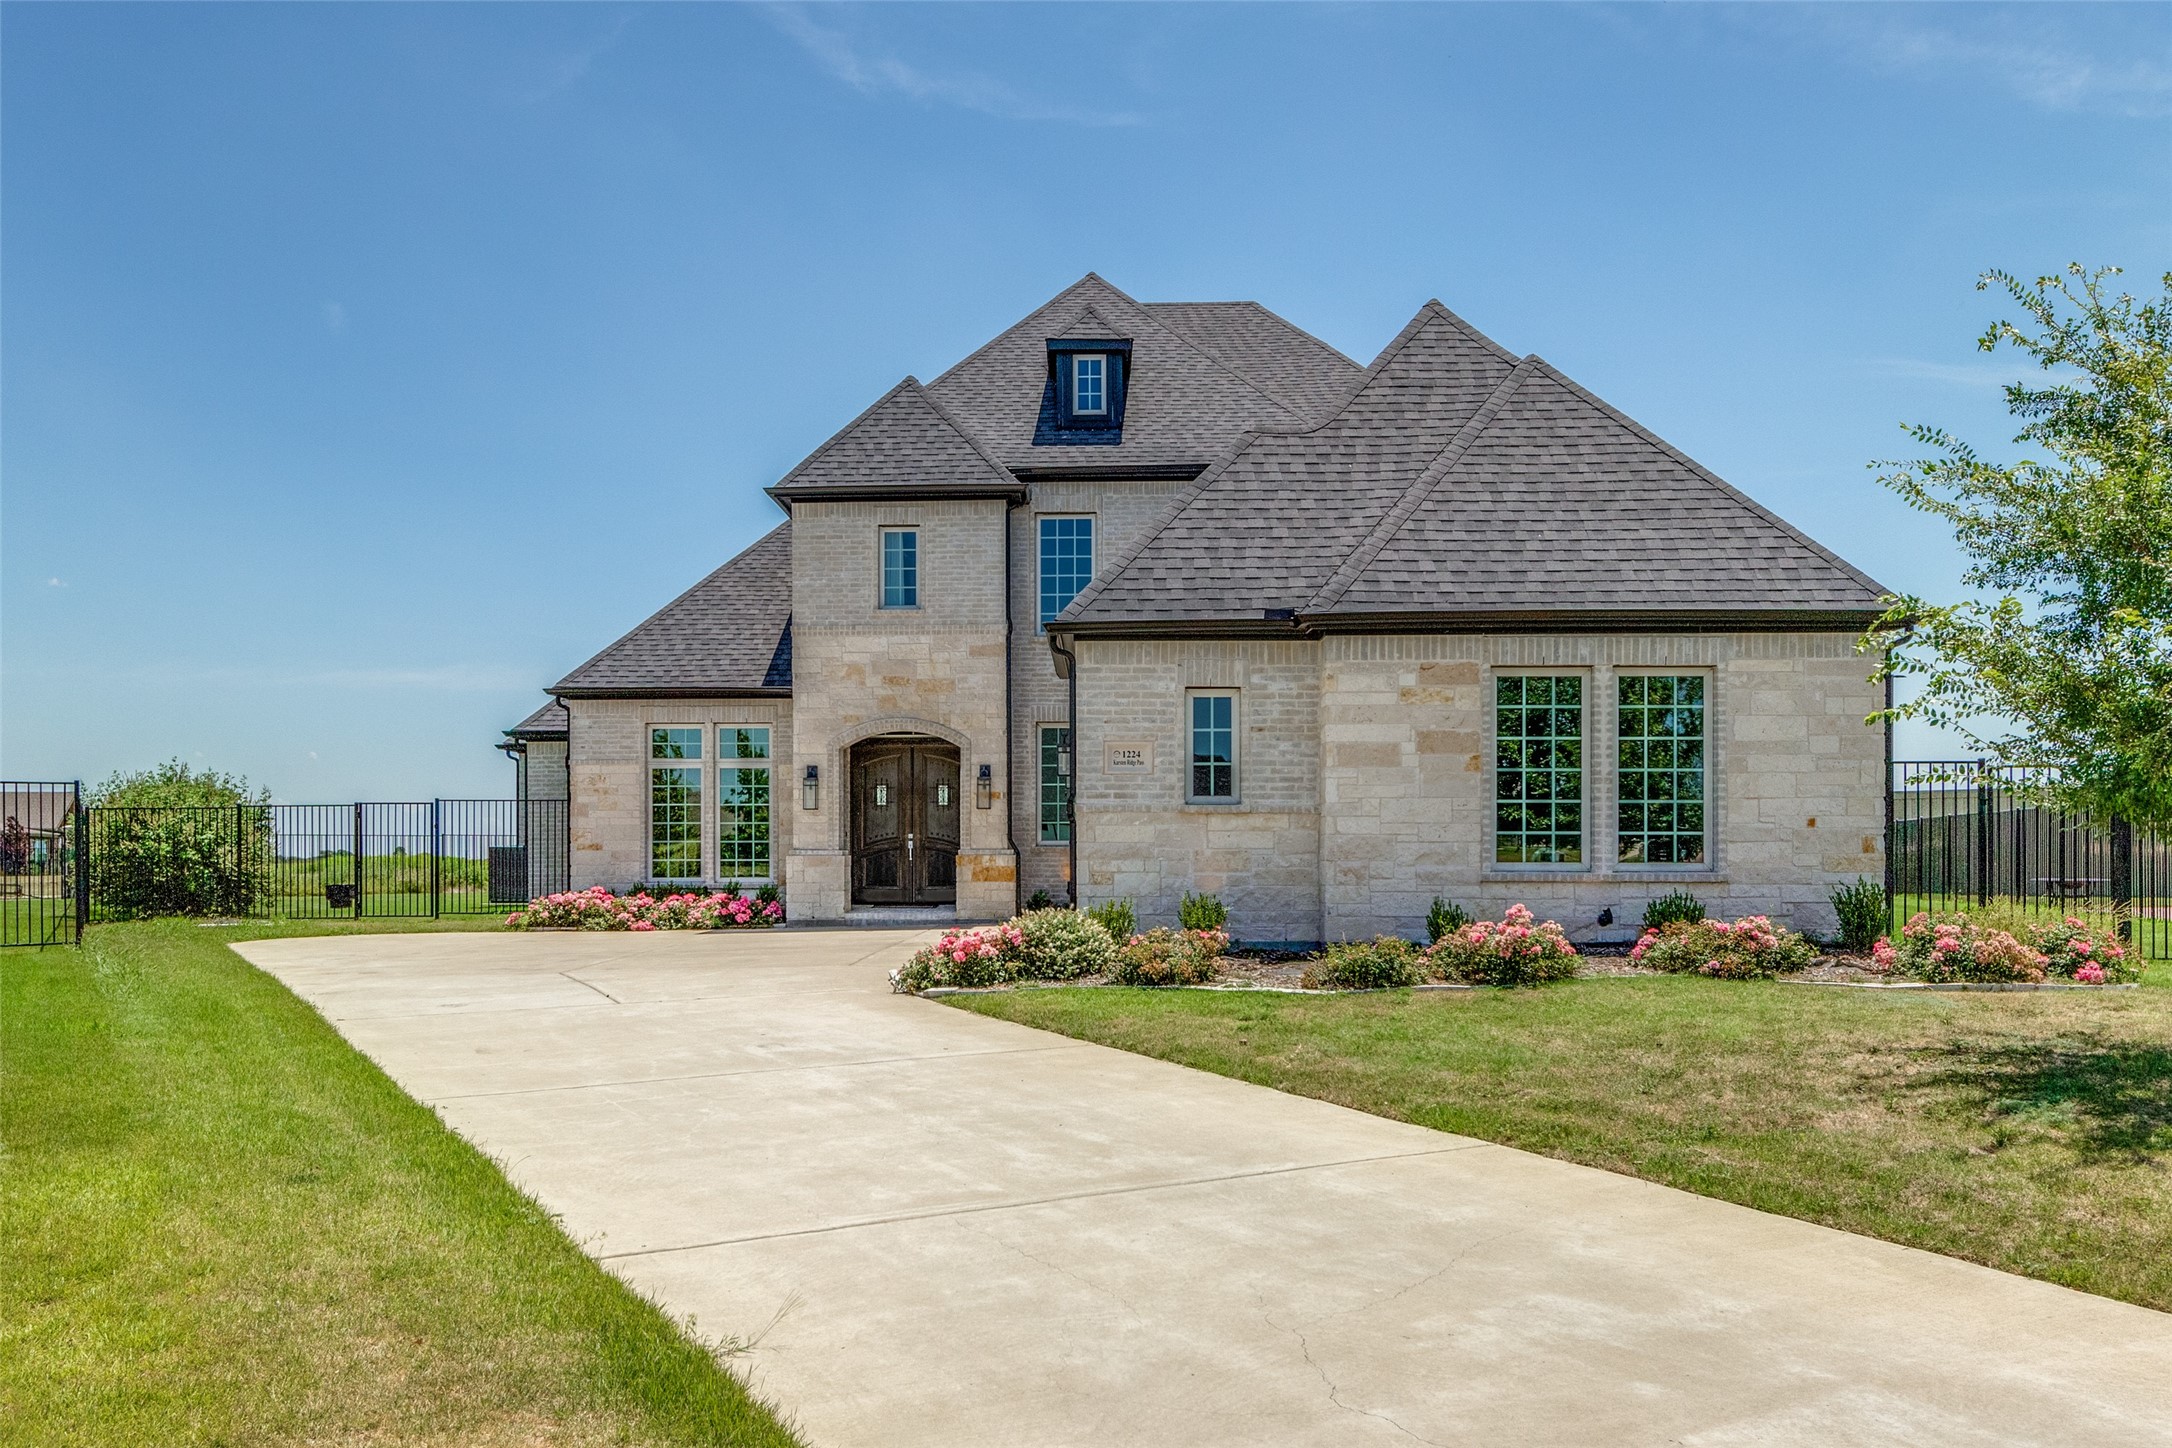
Stone house with multiple gables, arched entry, wide driveway, and pink flower beds.
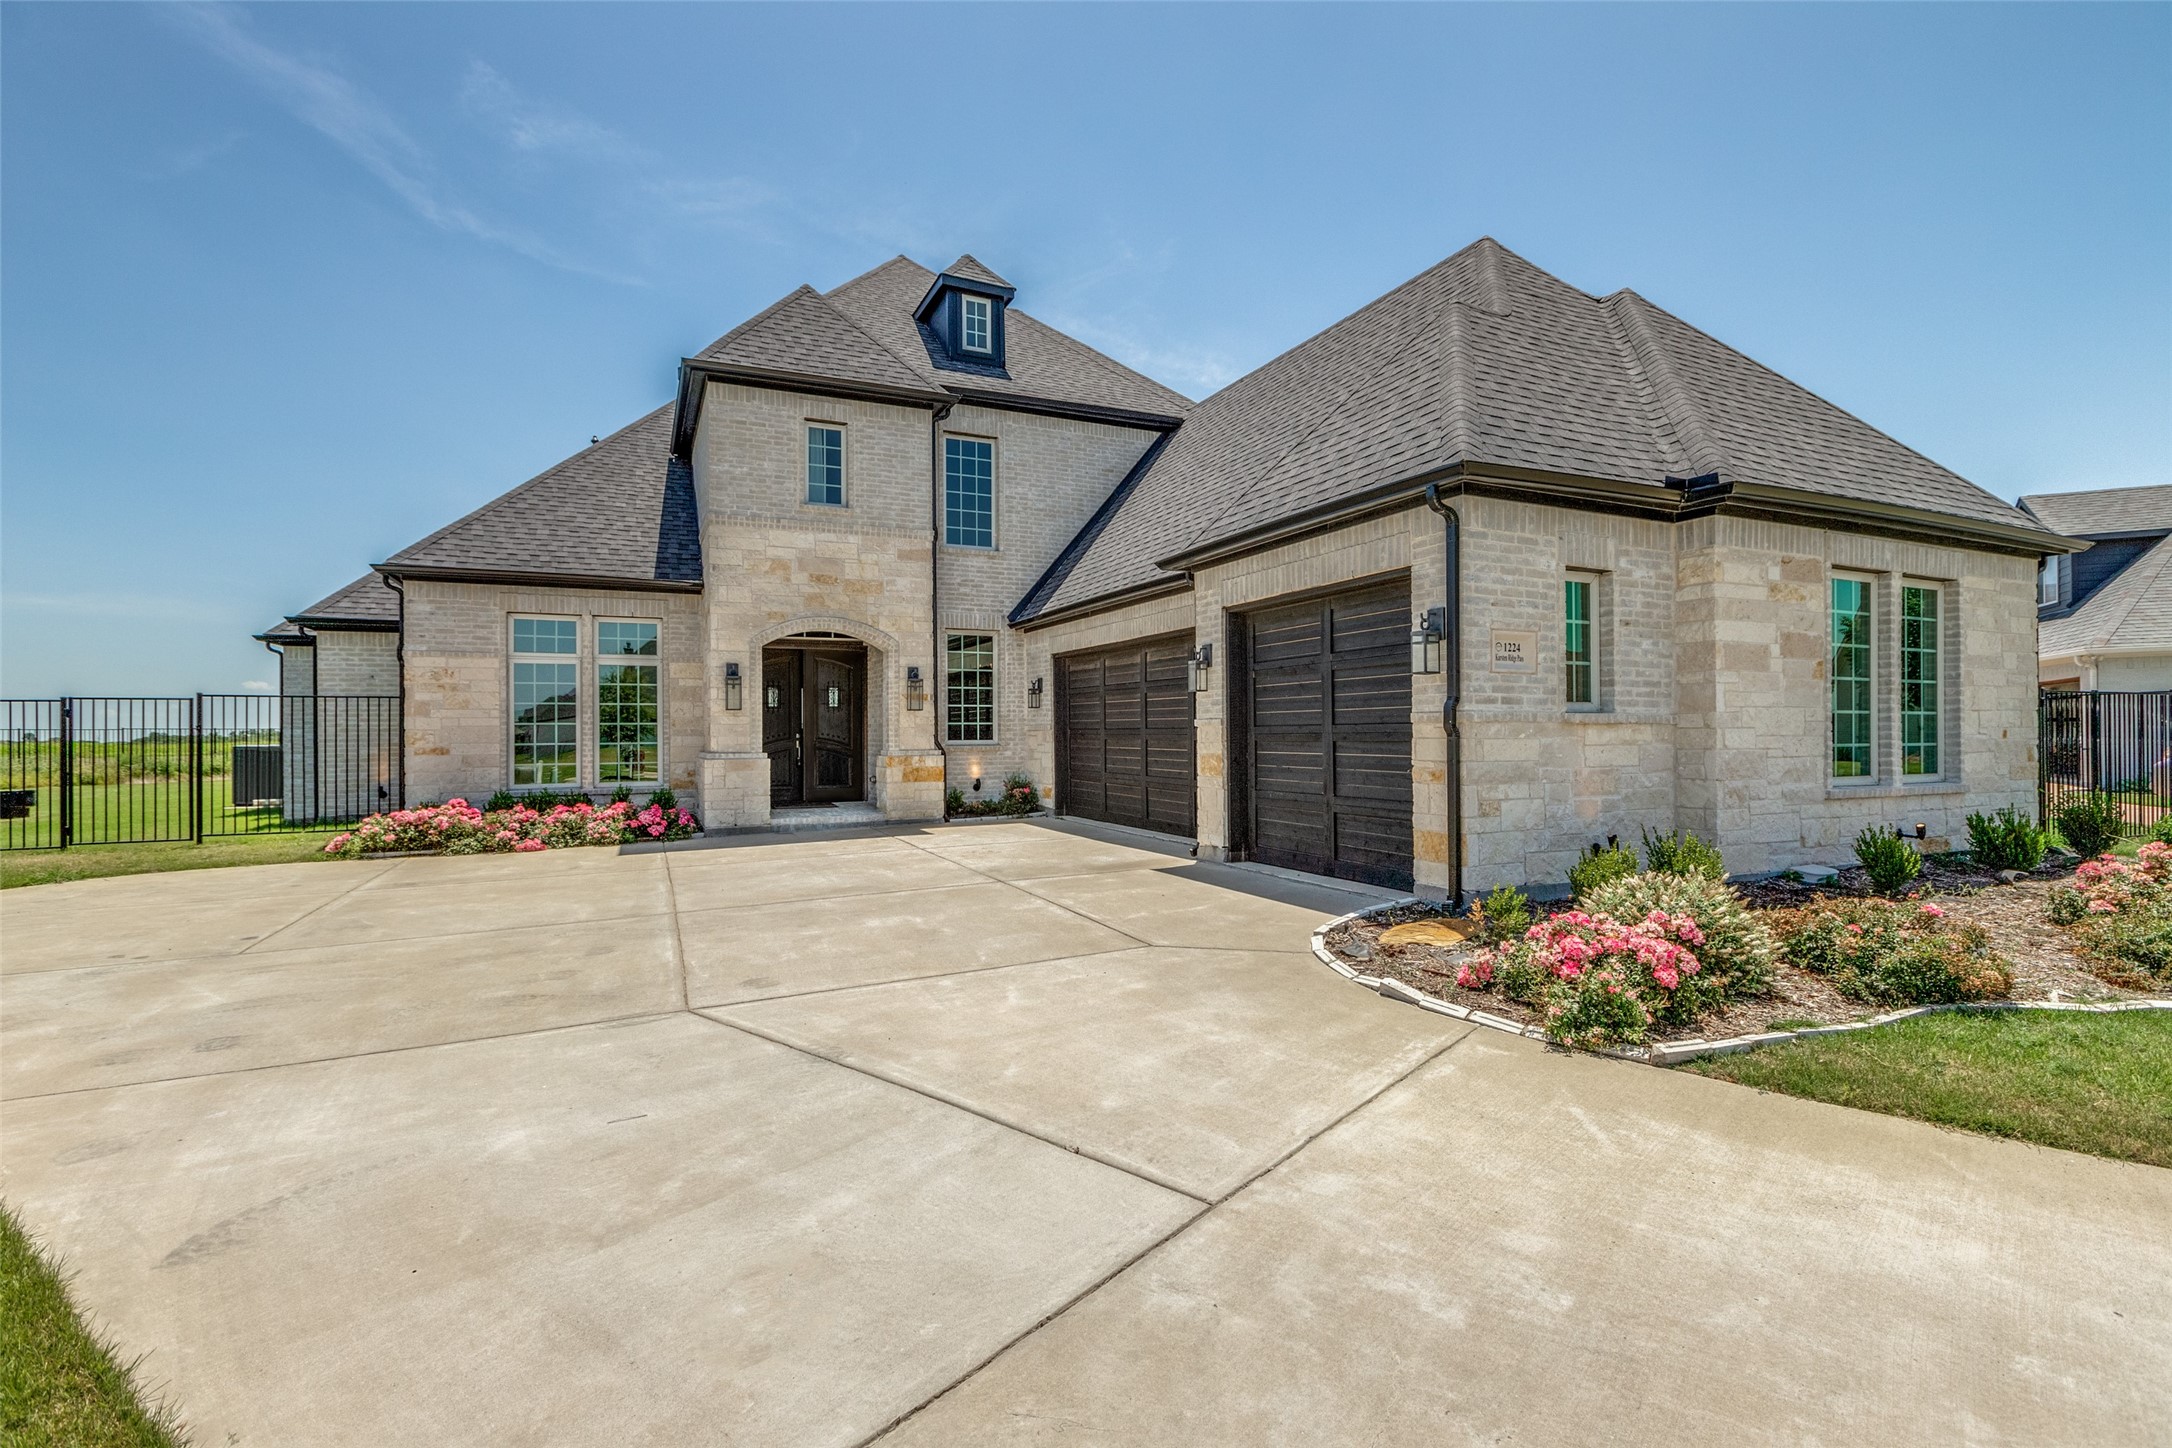
Two-story stone house with dark garage doors, a wide driveway, and pink flower beds.
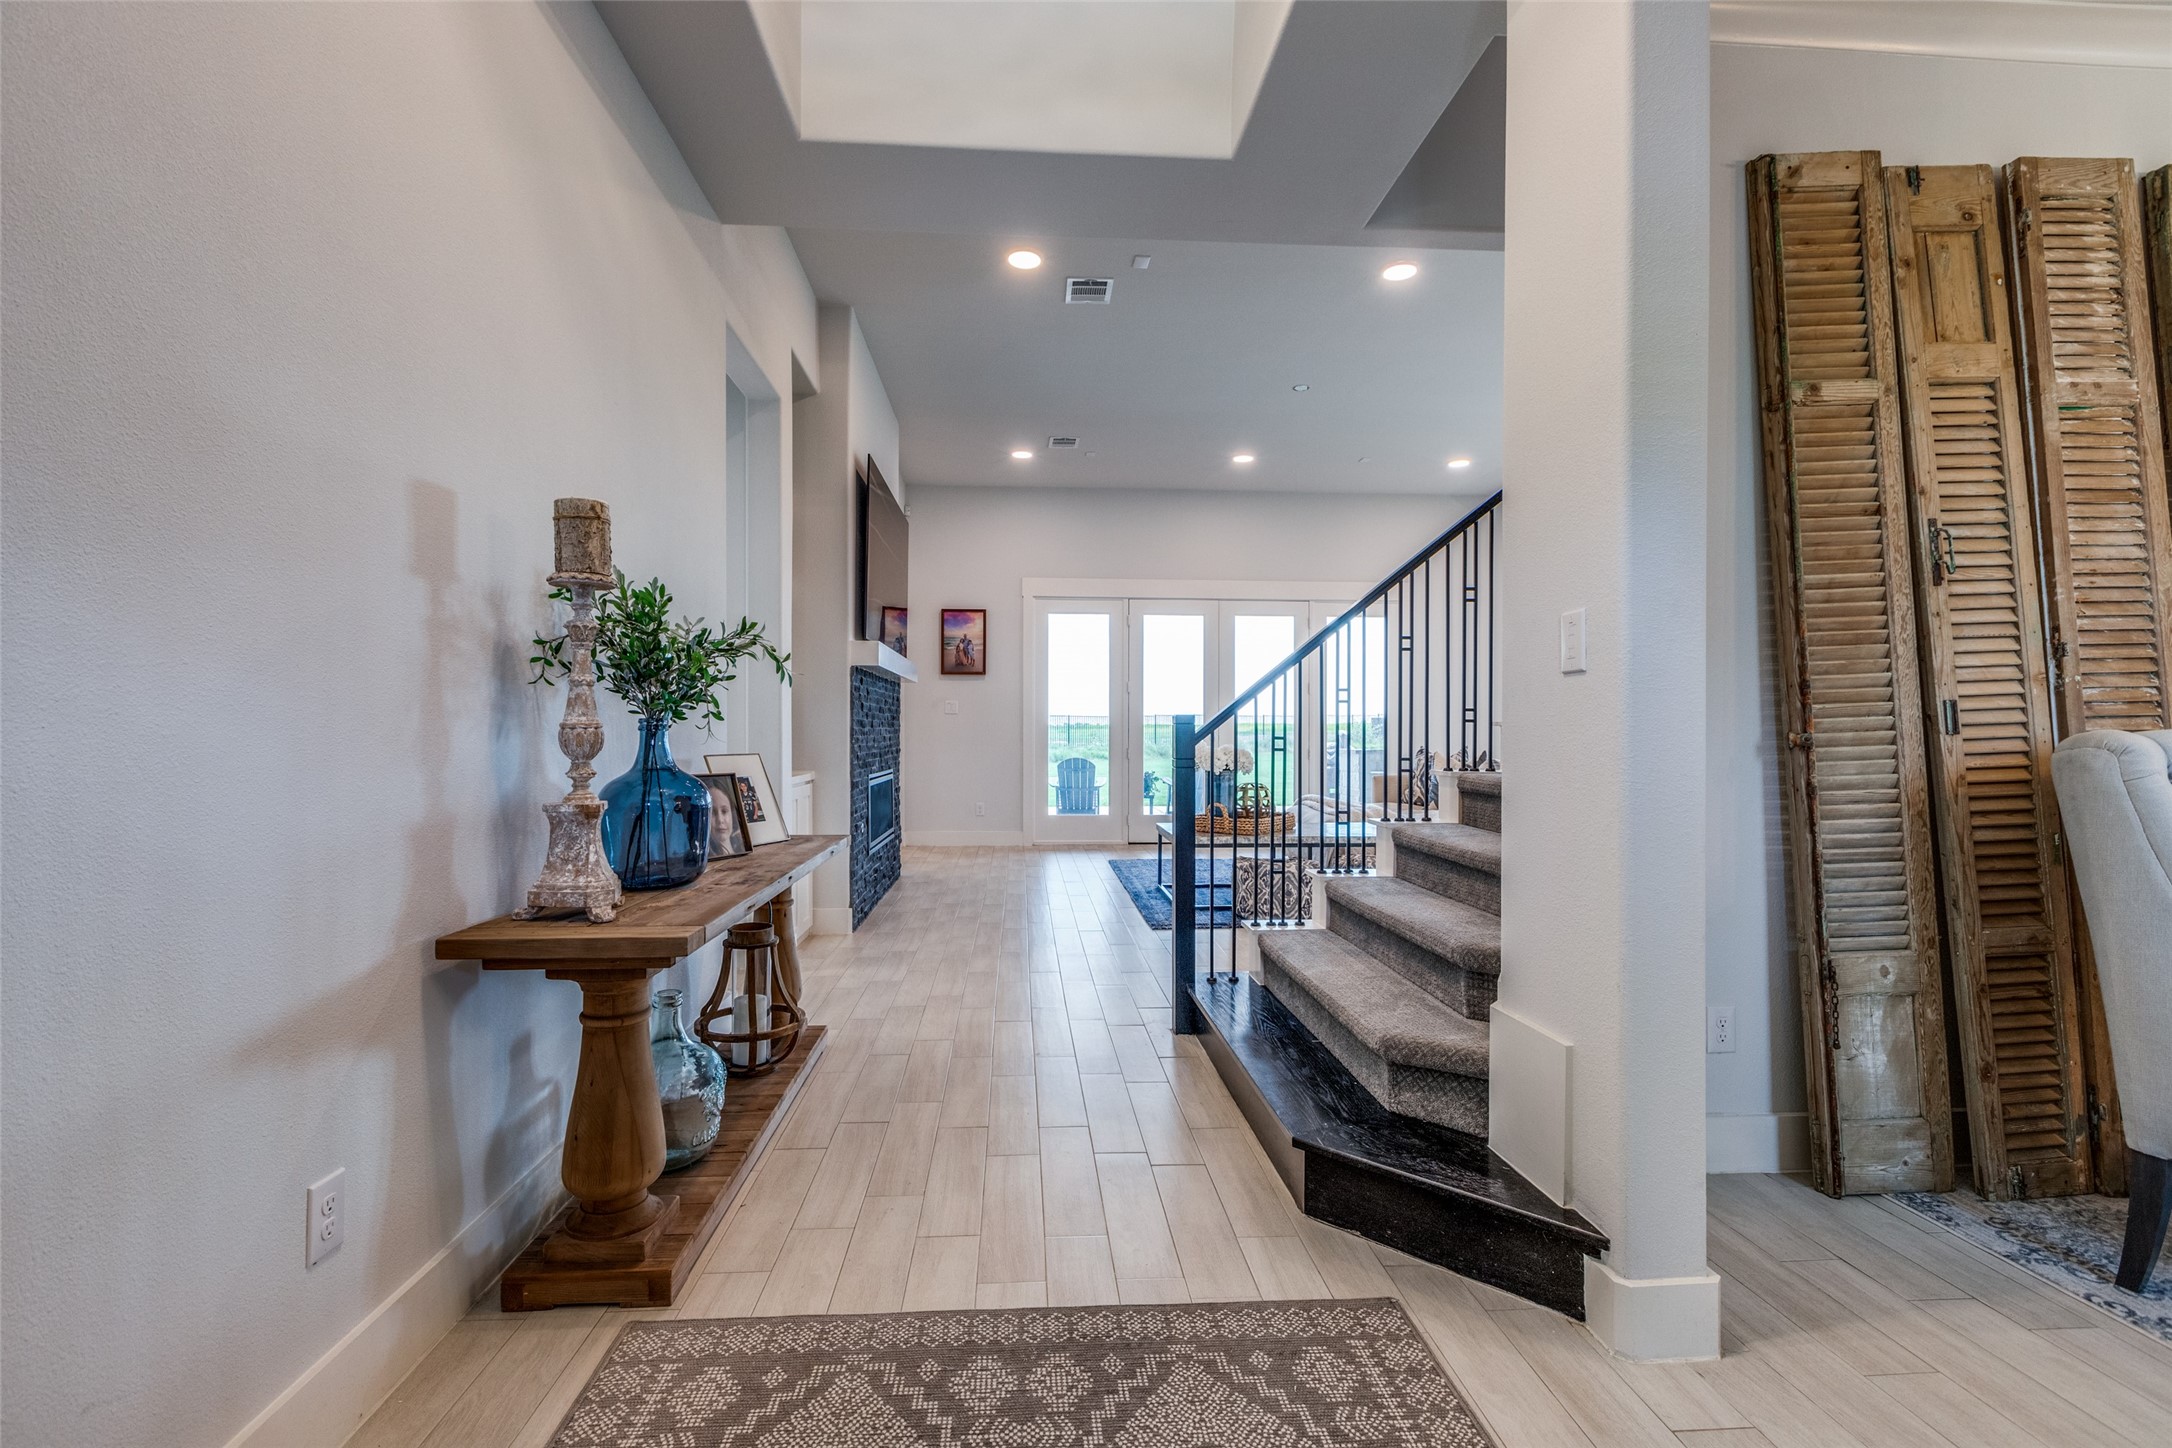
Entry hall with a wood console table, carpeted staircase, and glass doors opening to a patio.
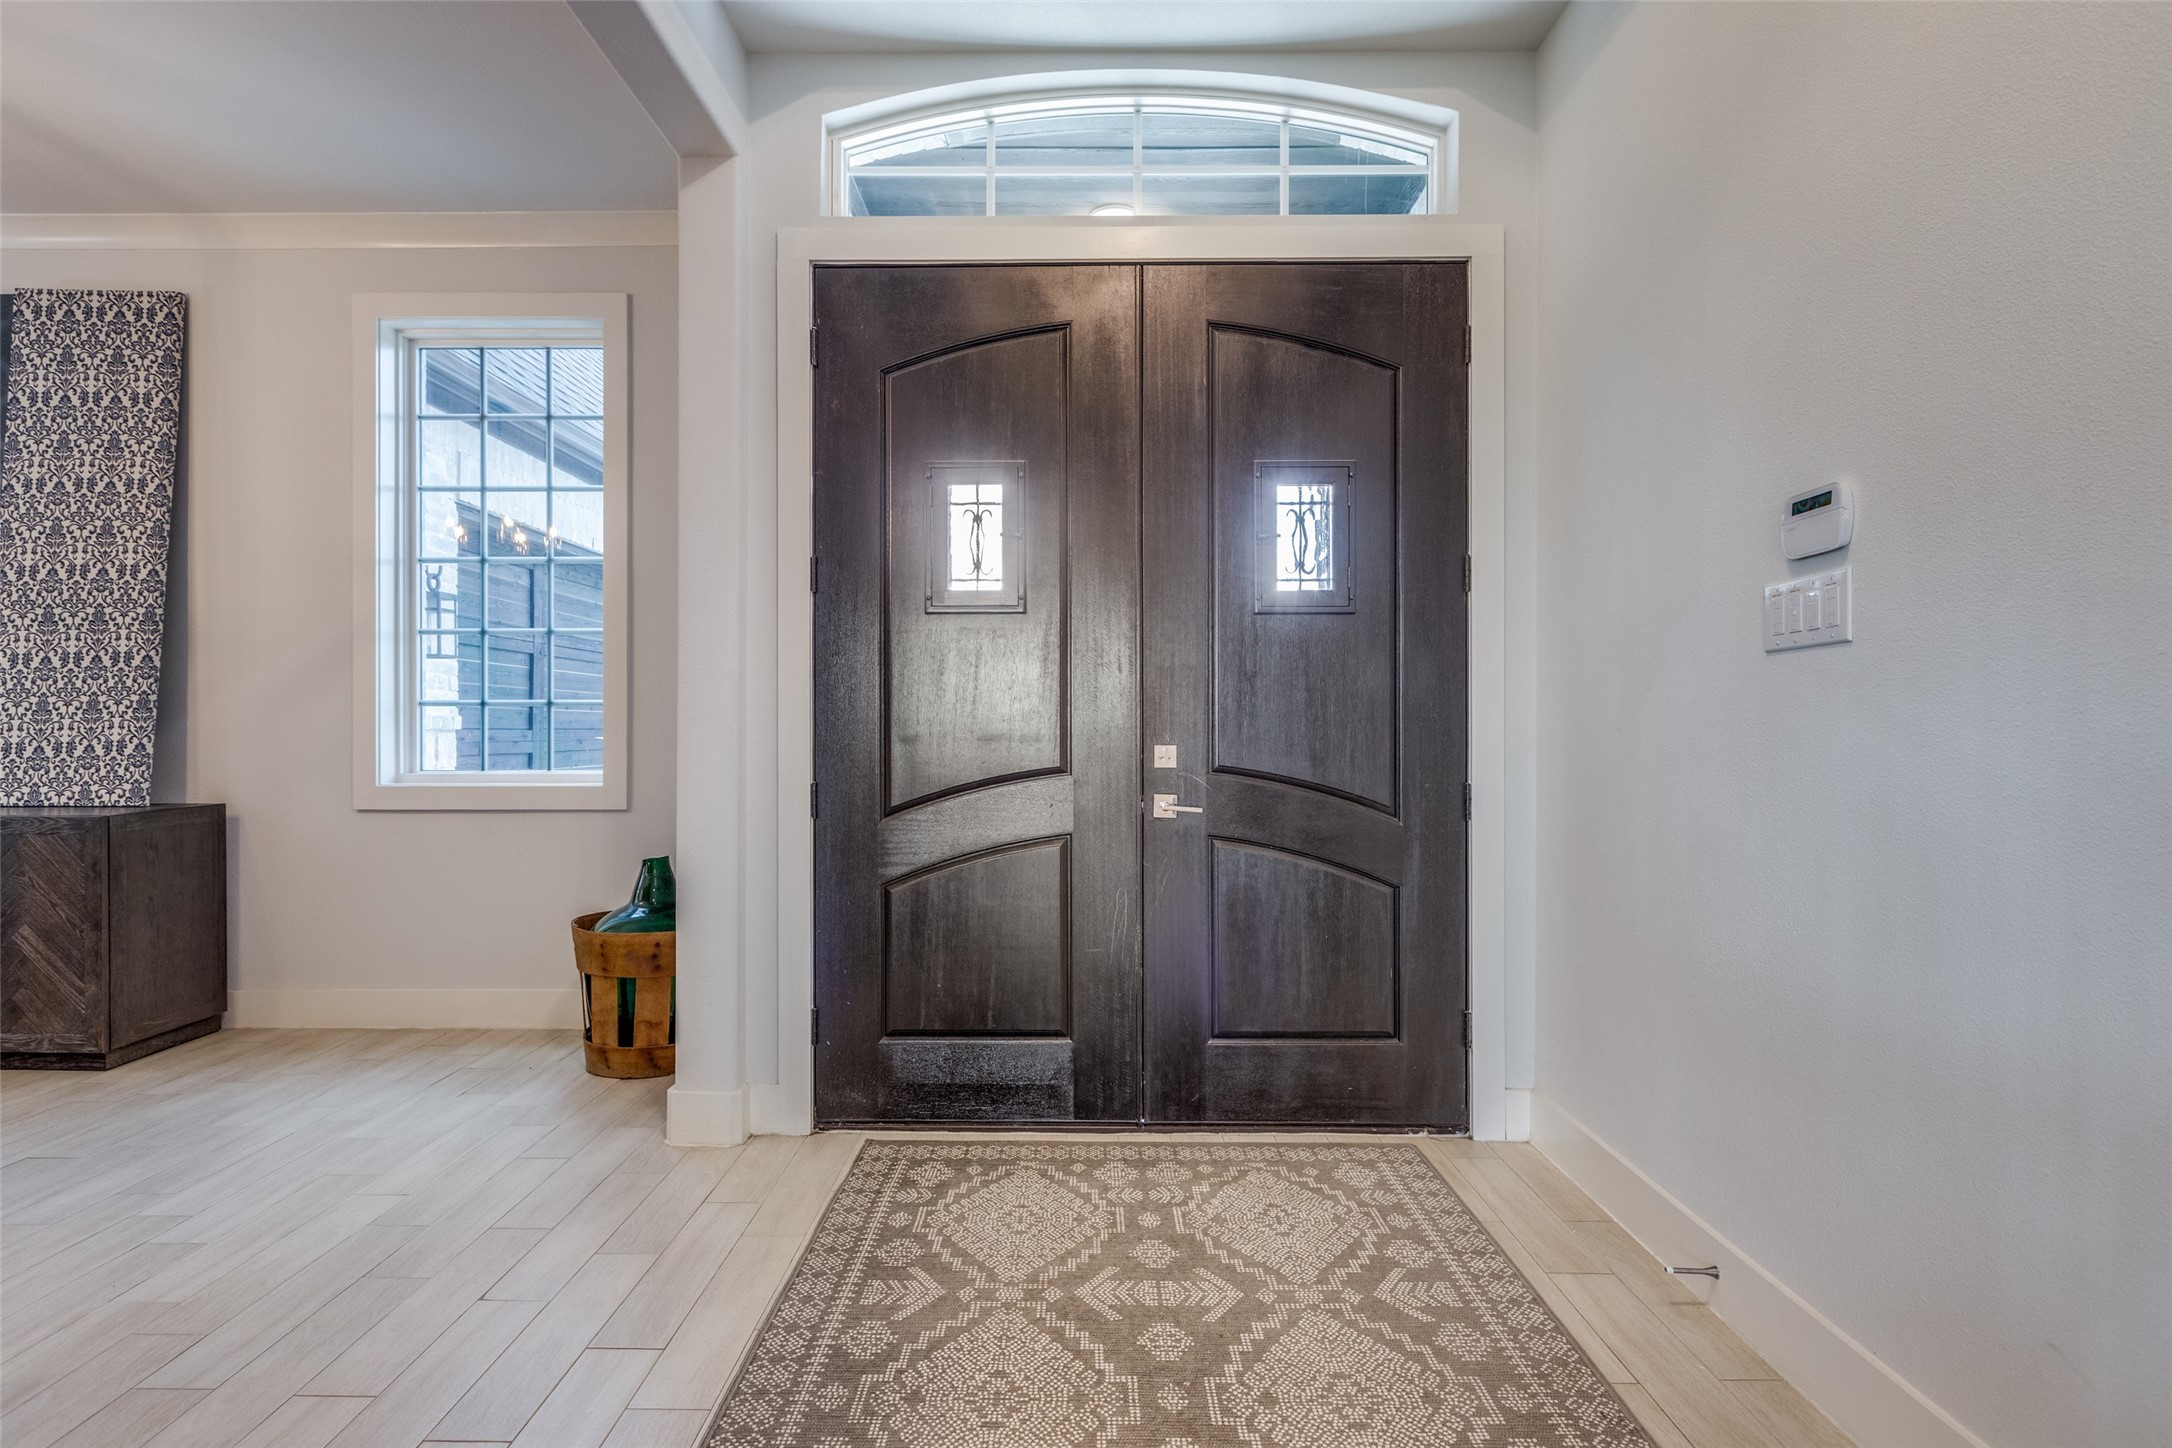
Entryway with dark double doors, an arched transom window, and a patterned rug.
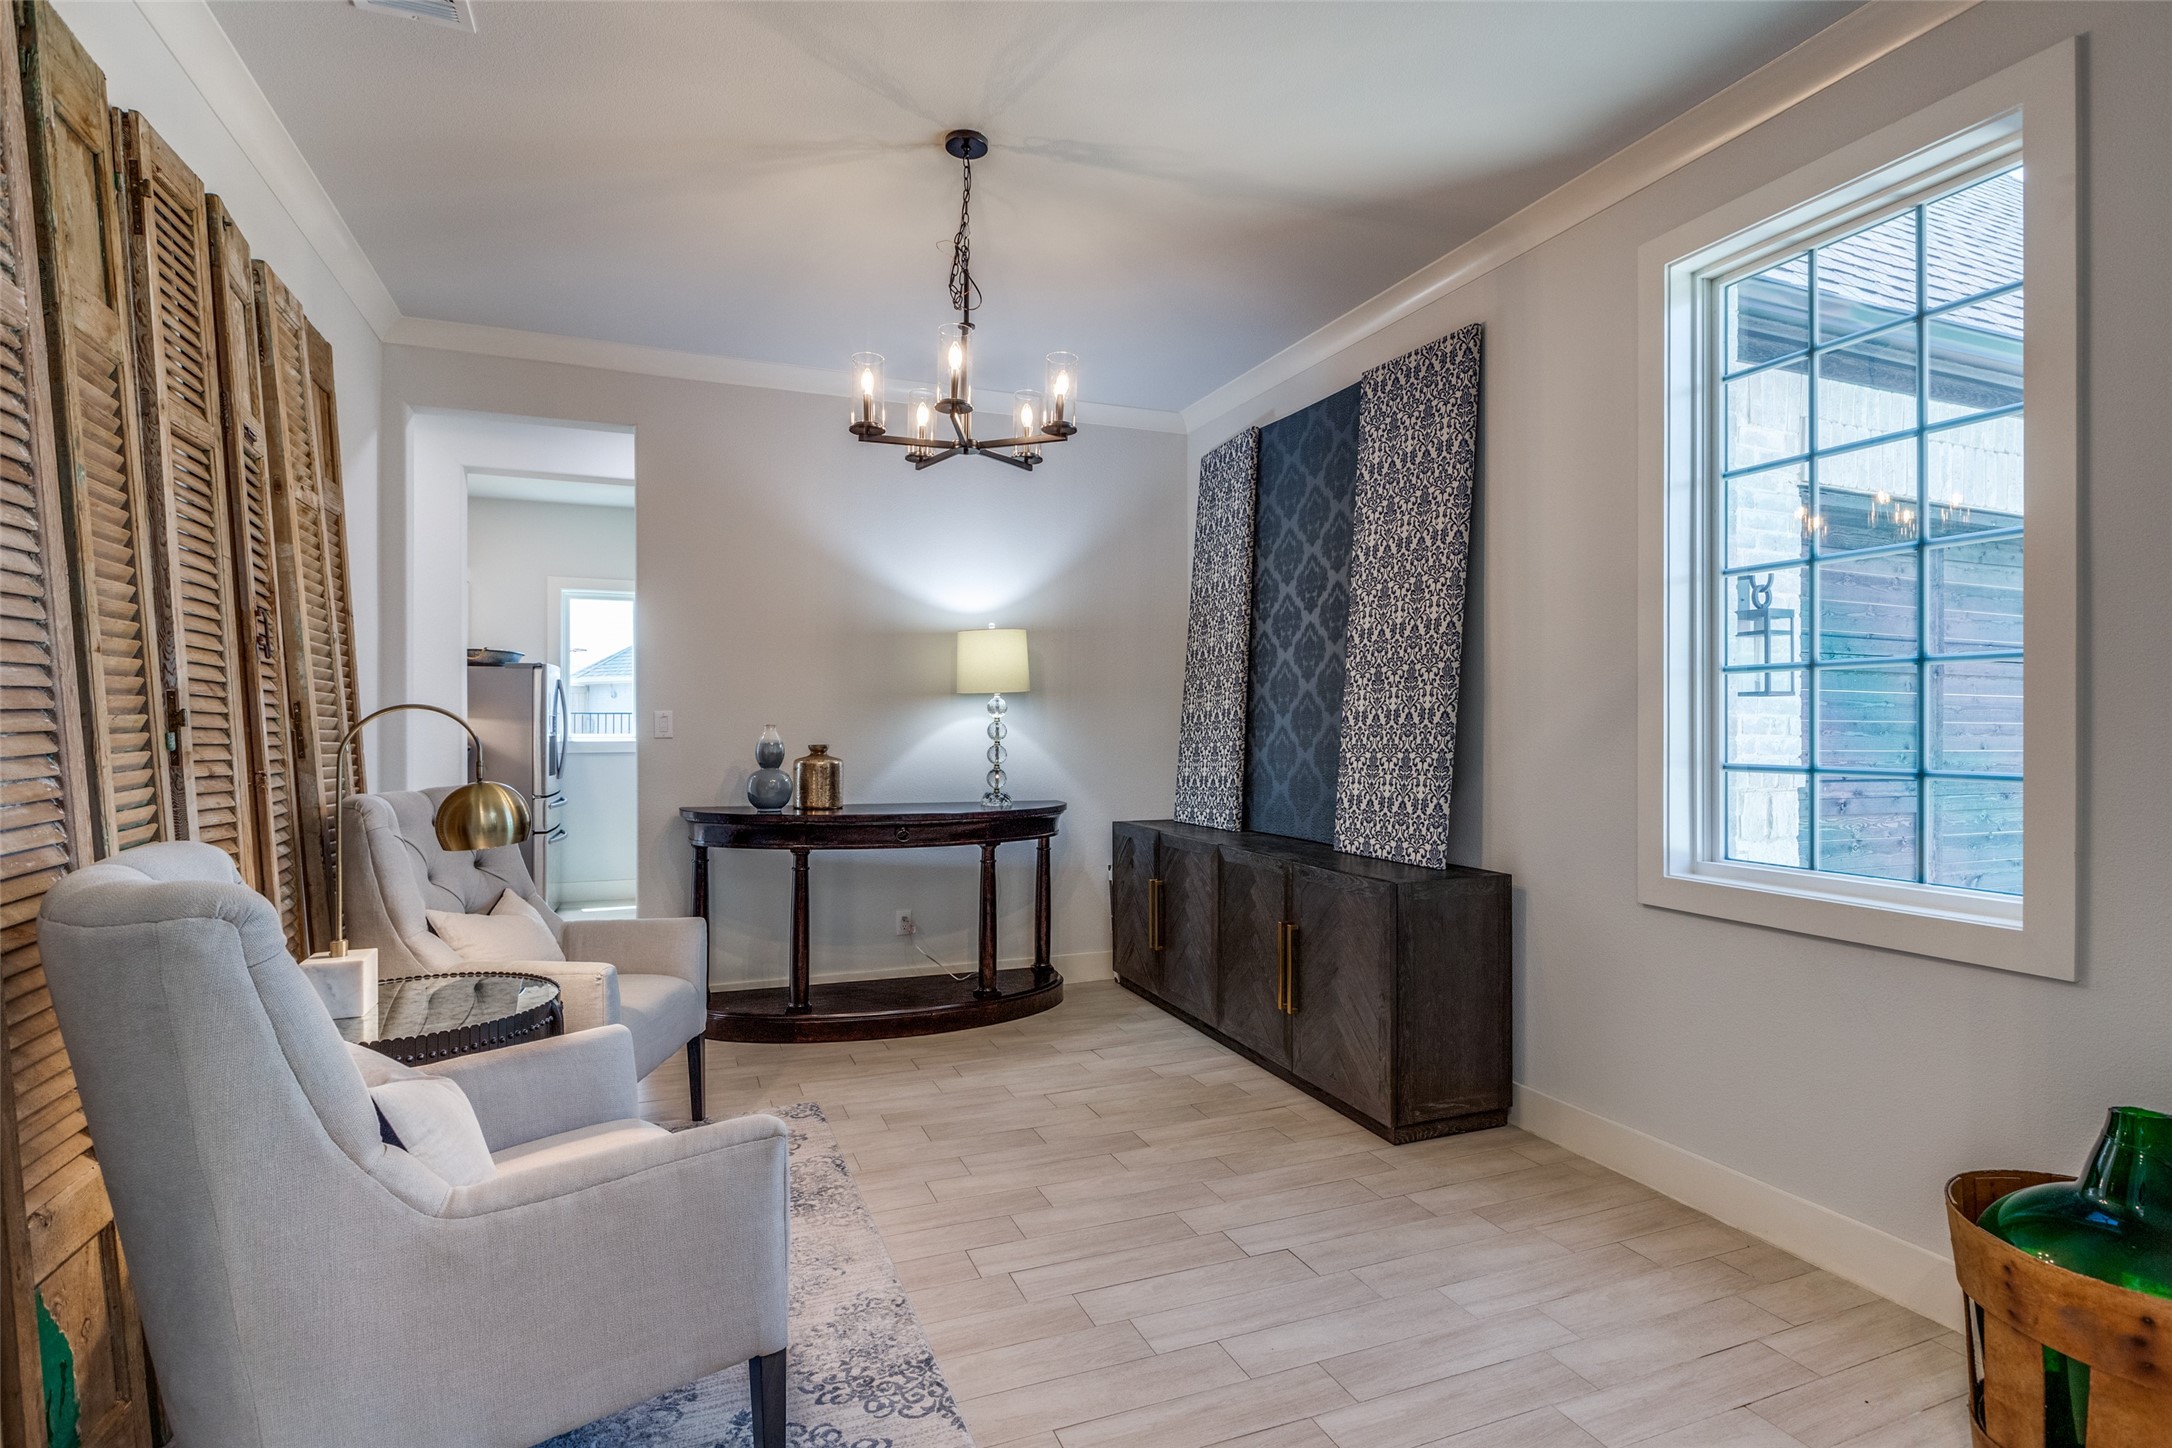
Sitting room with upholstered armchairs, rustic shutters, patterned wall panels, and a large window.
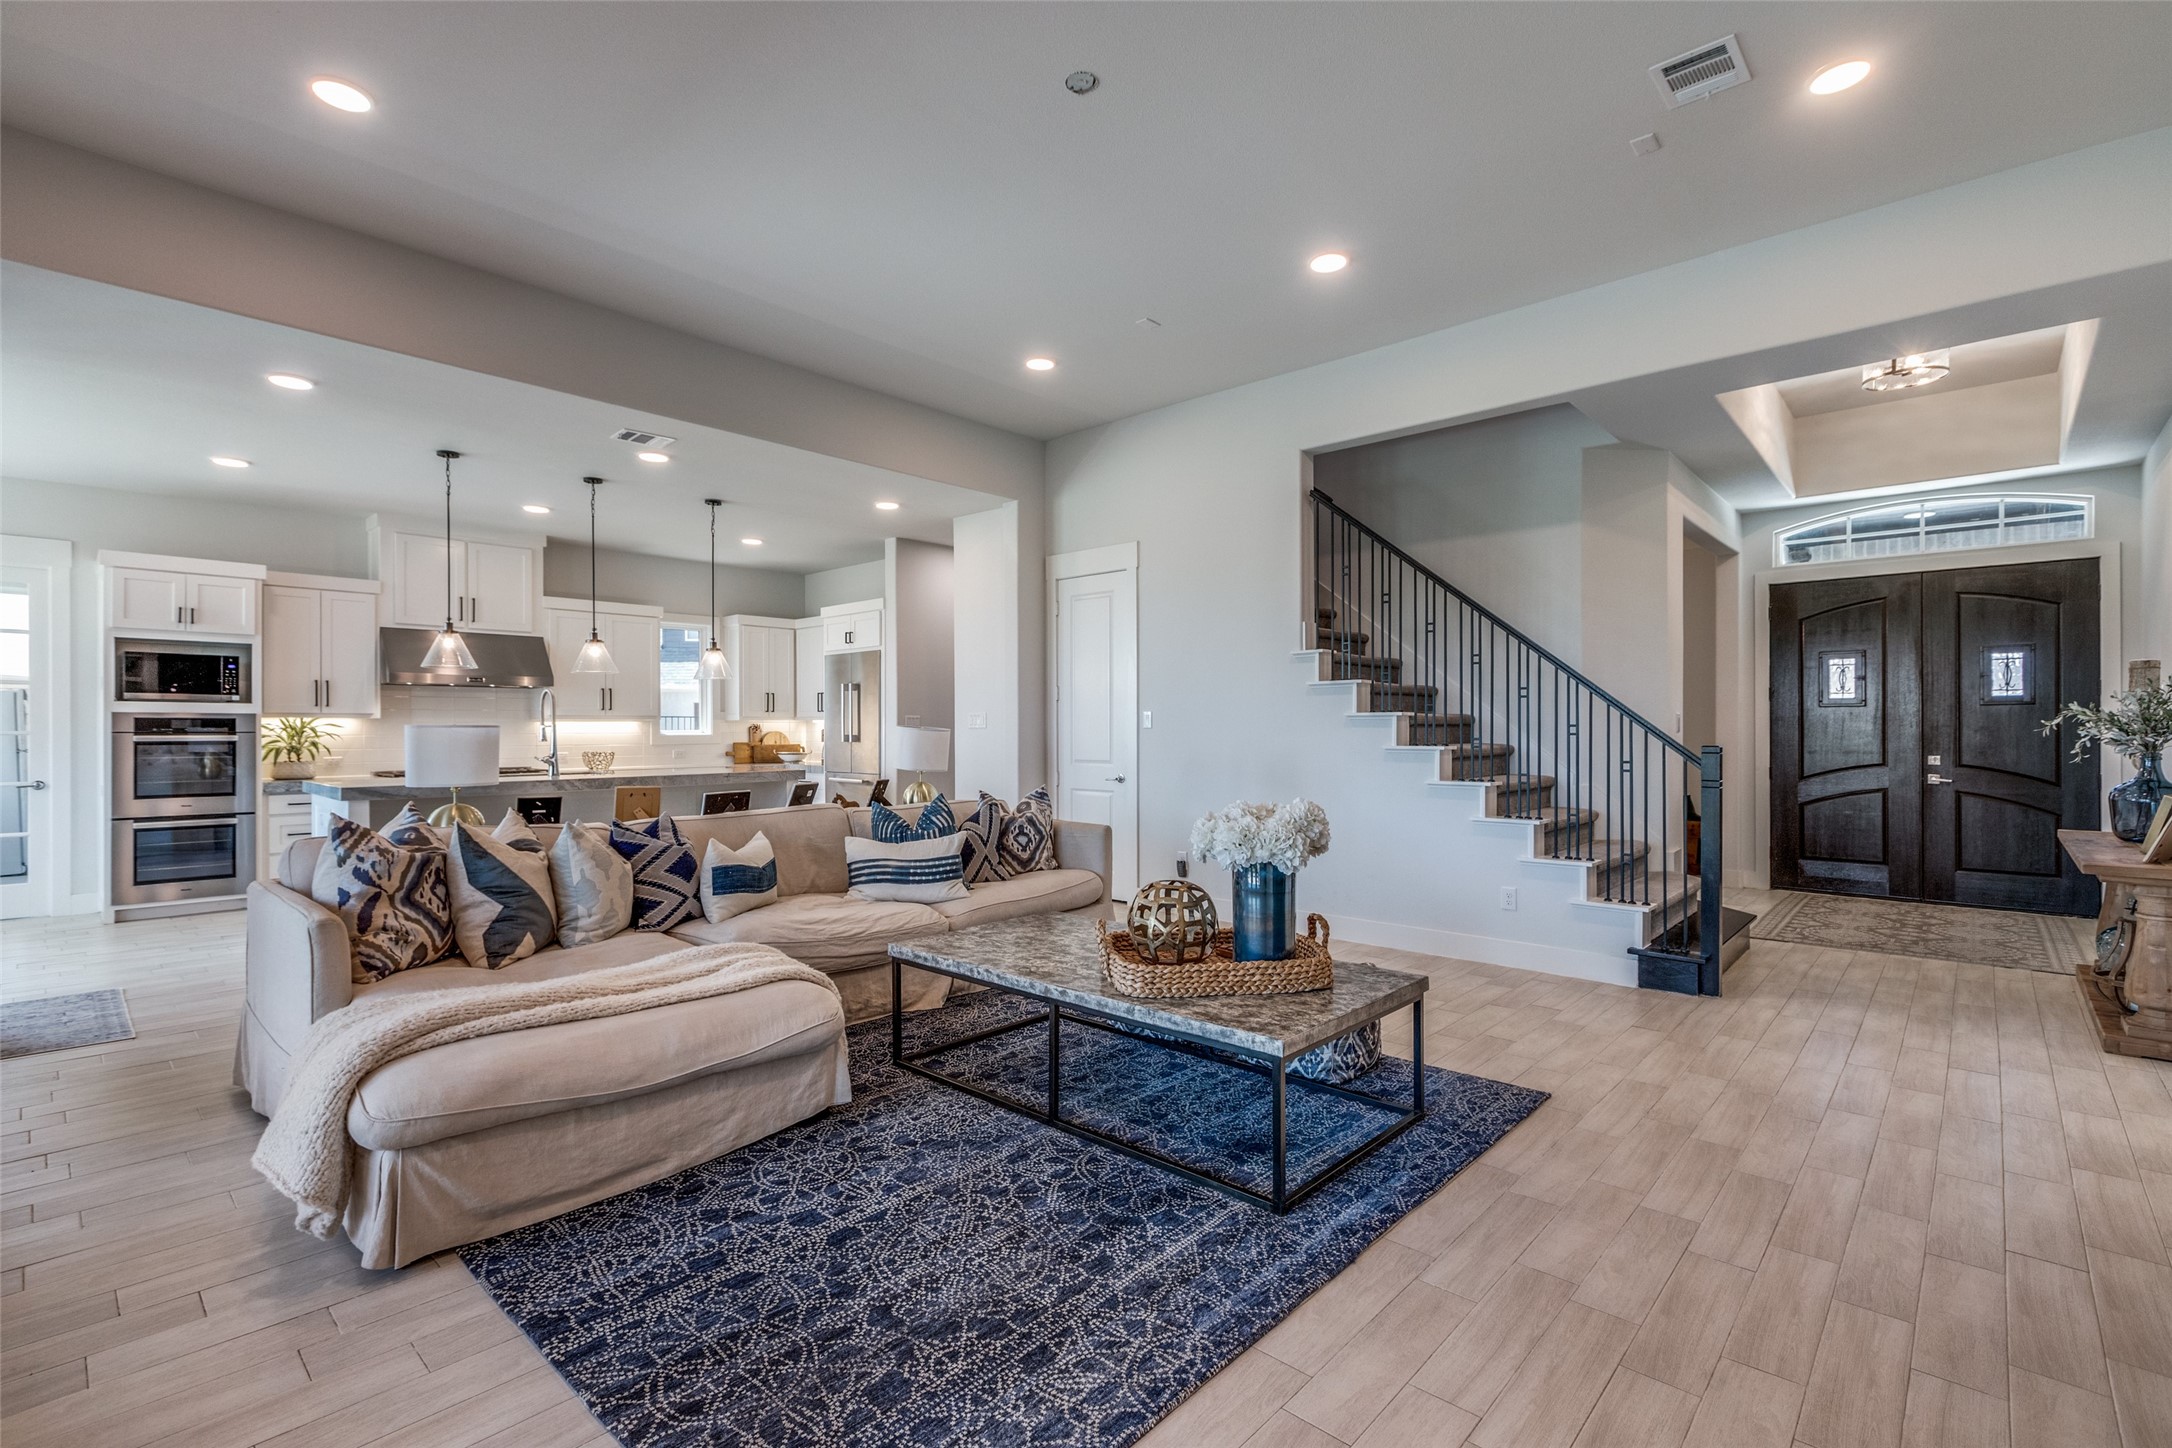
Open-plan living room with a beige sectional, navy rug, white kitchen, and staircase by the dark front doors.
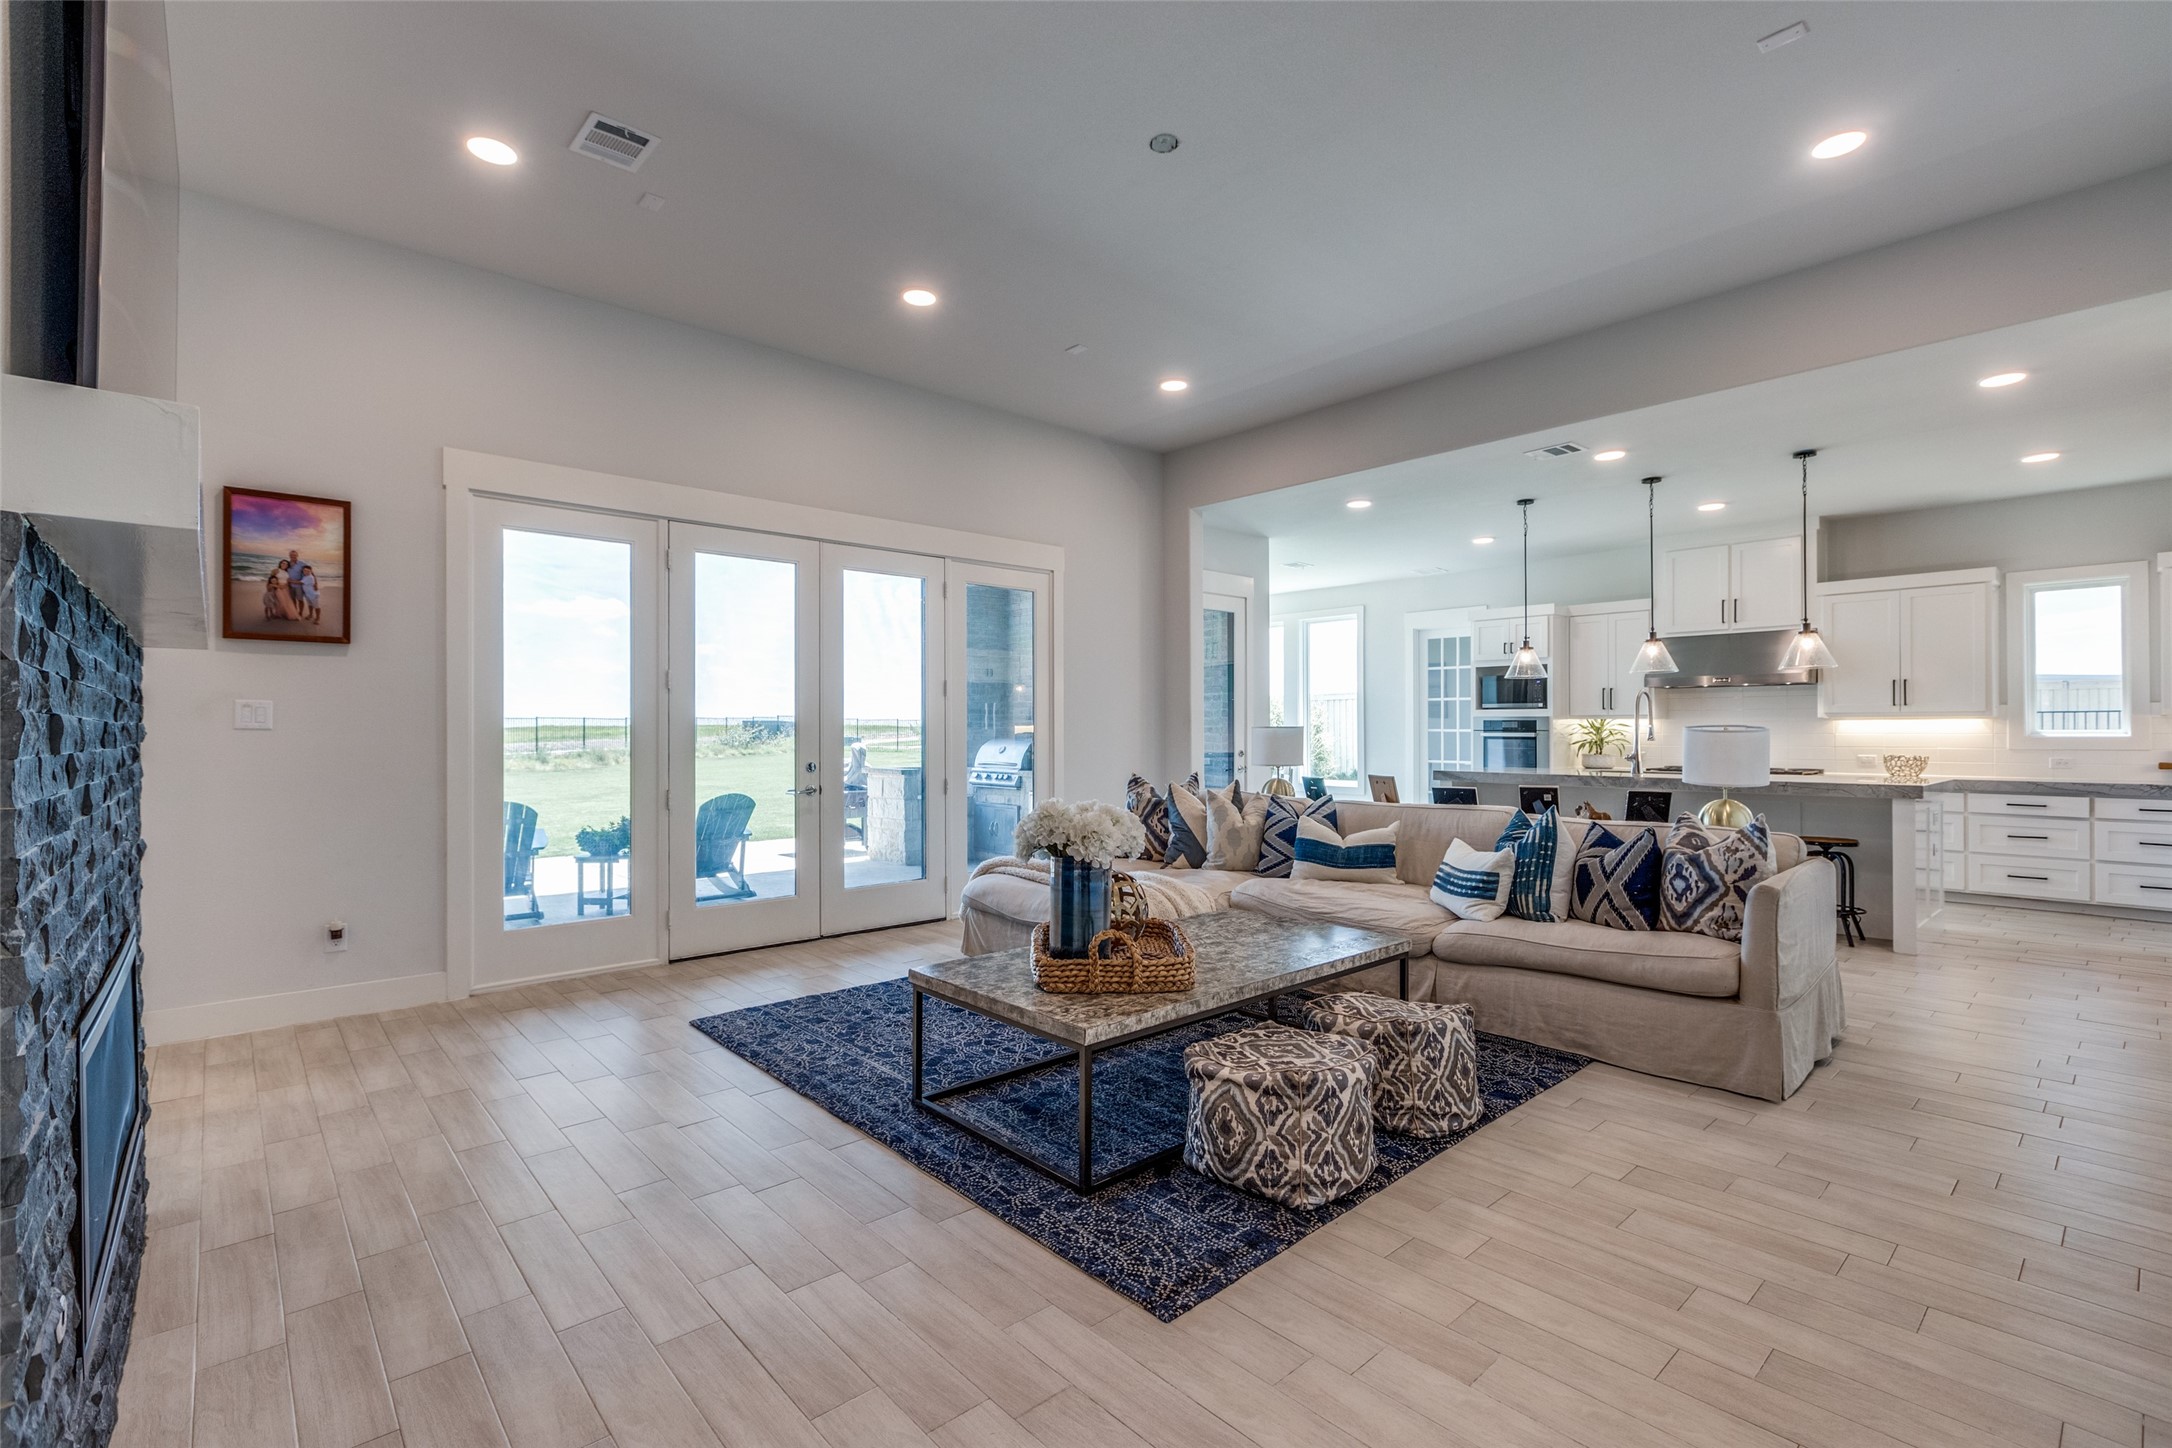
Open-plan living room with a stone fireplace, beige sectional, and glass doors to the patio.
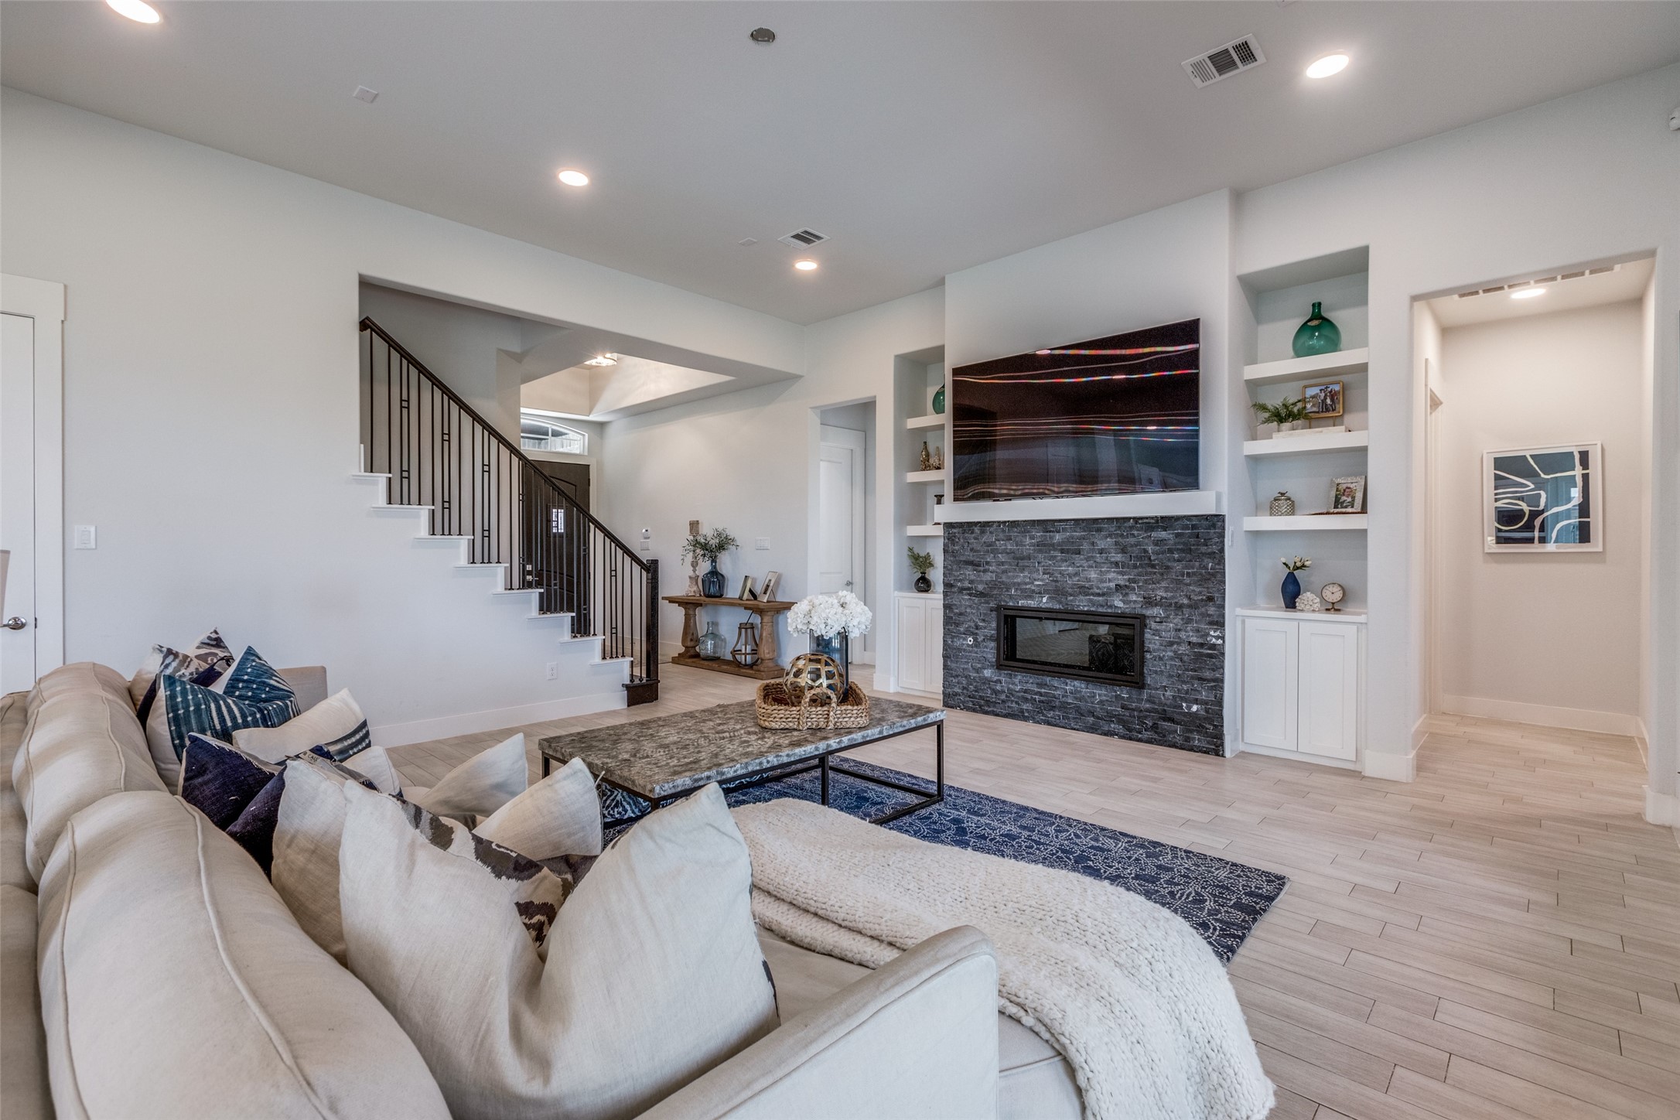
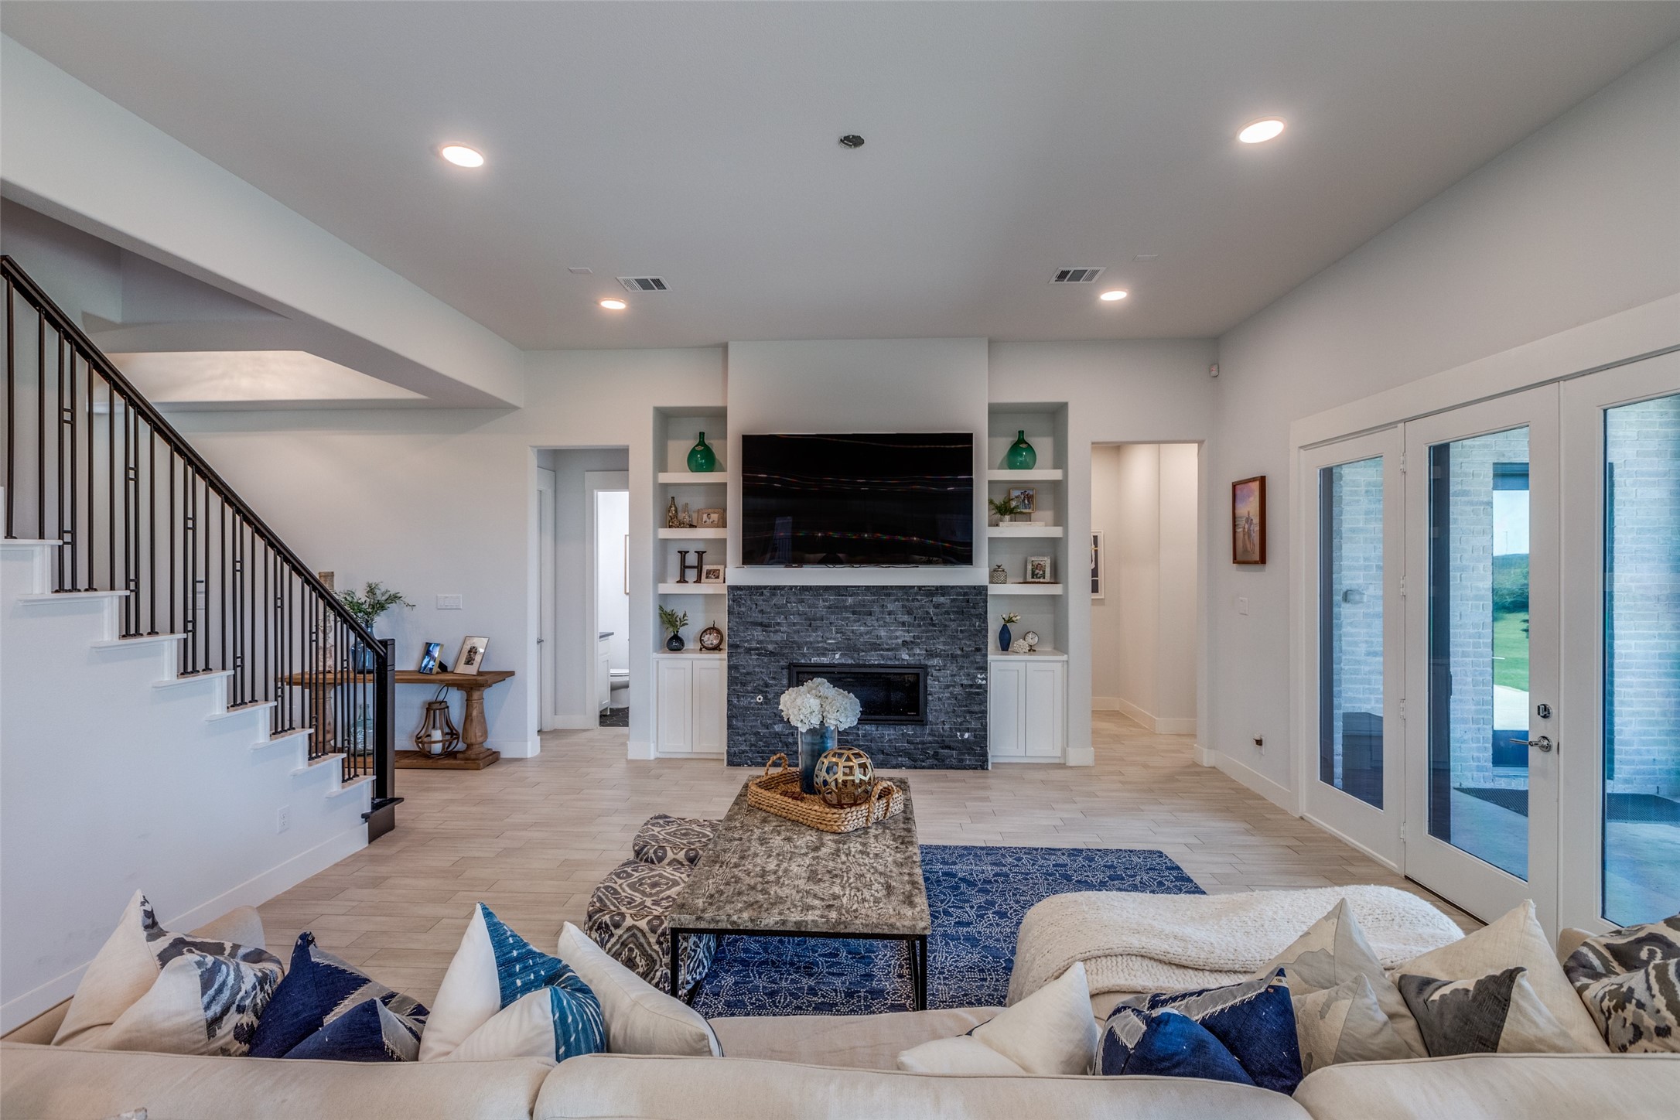
Living room with a stone fireplace, built-in shelves, and staircase beside a light sectional sofa.
Living room with a stone fireplace, built-in shelves, staircase, and glass doors.
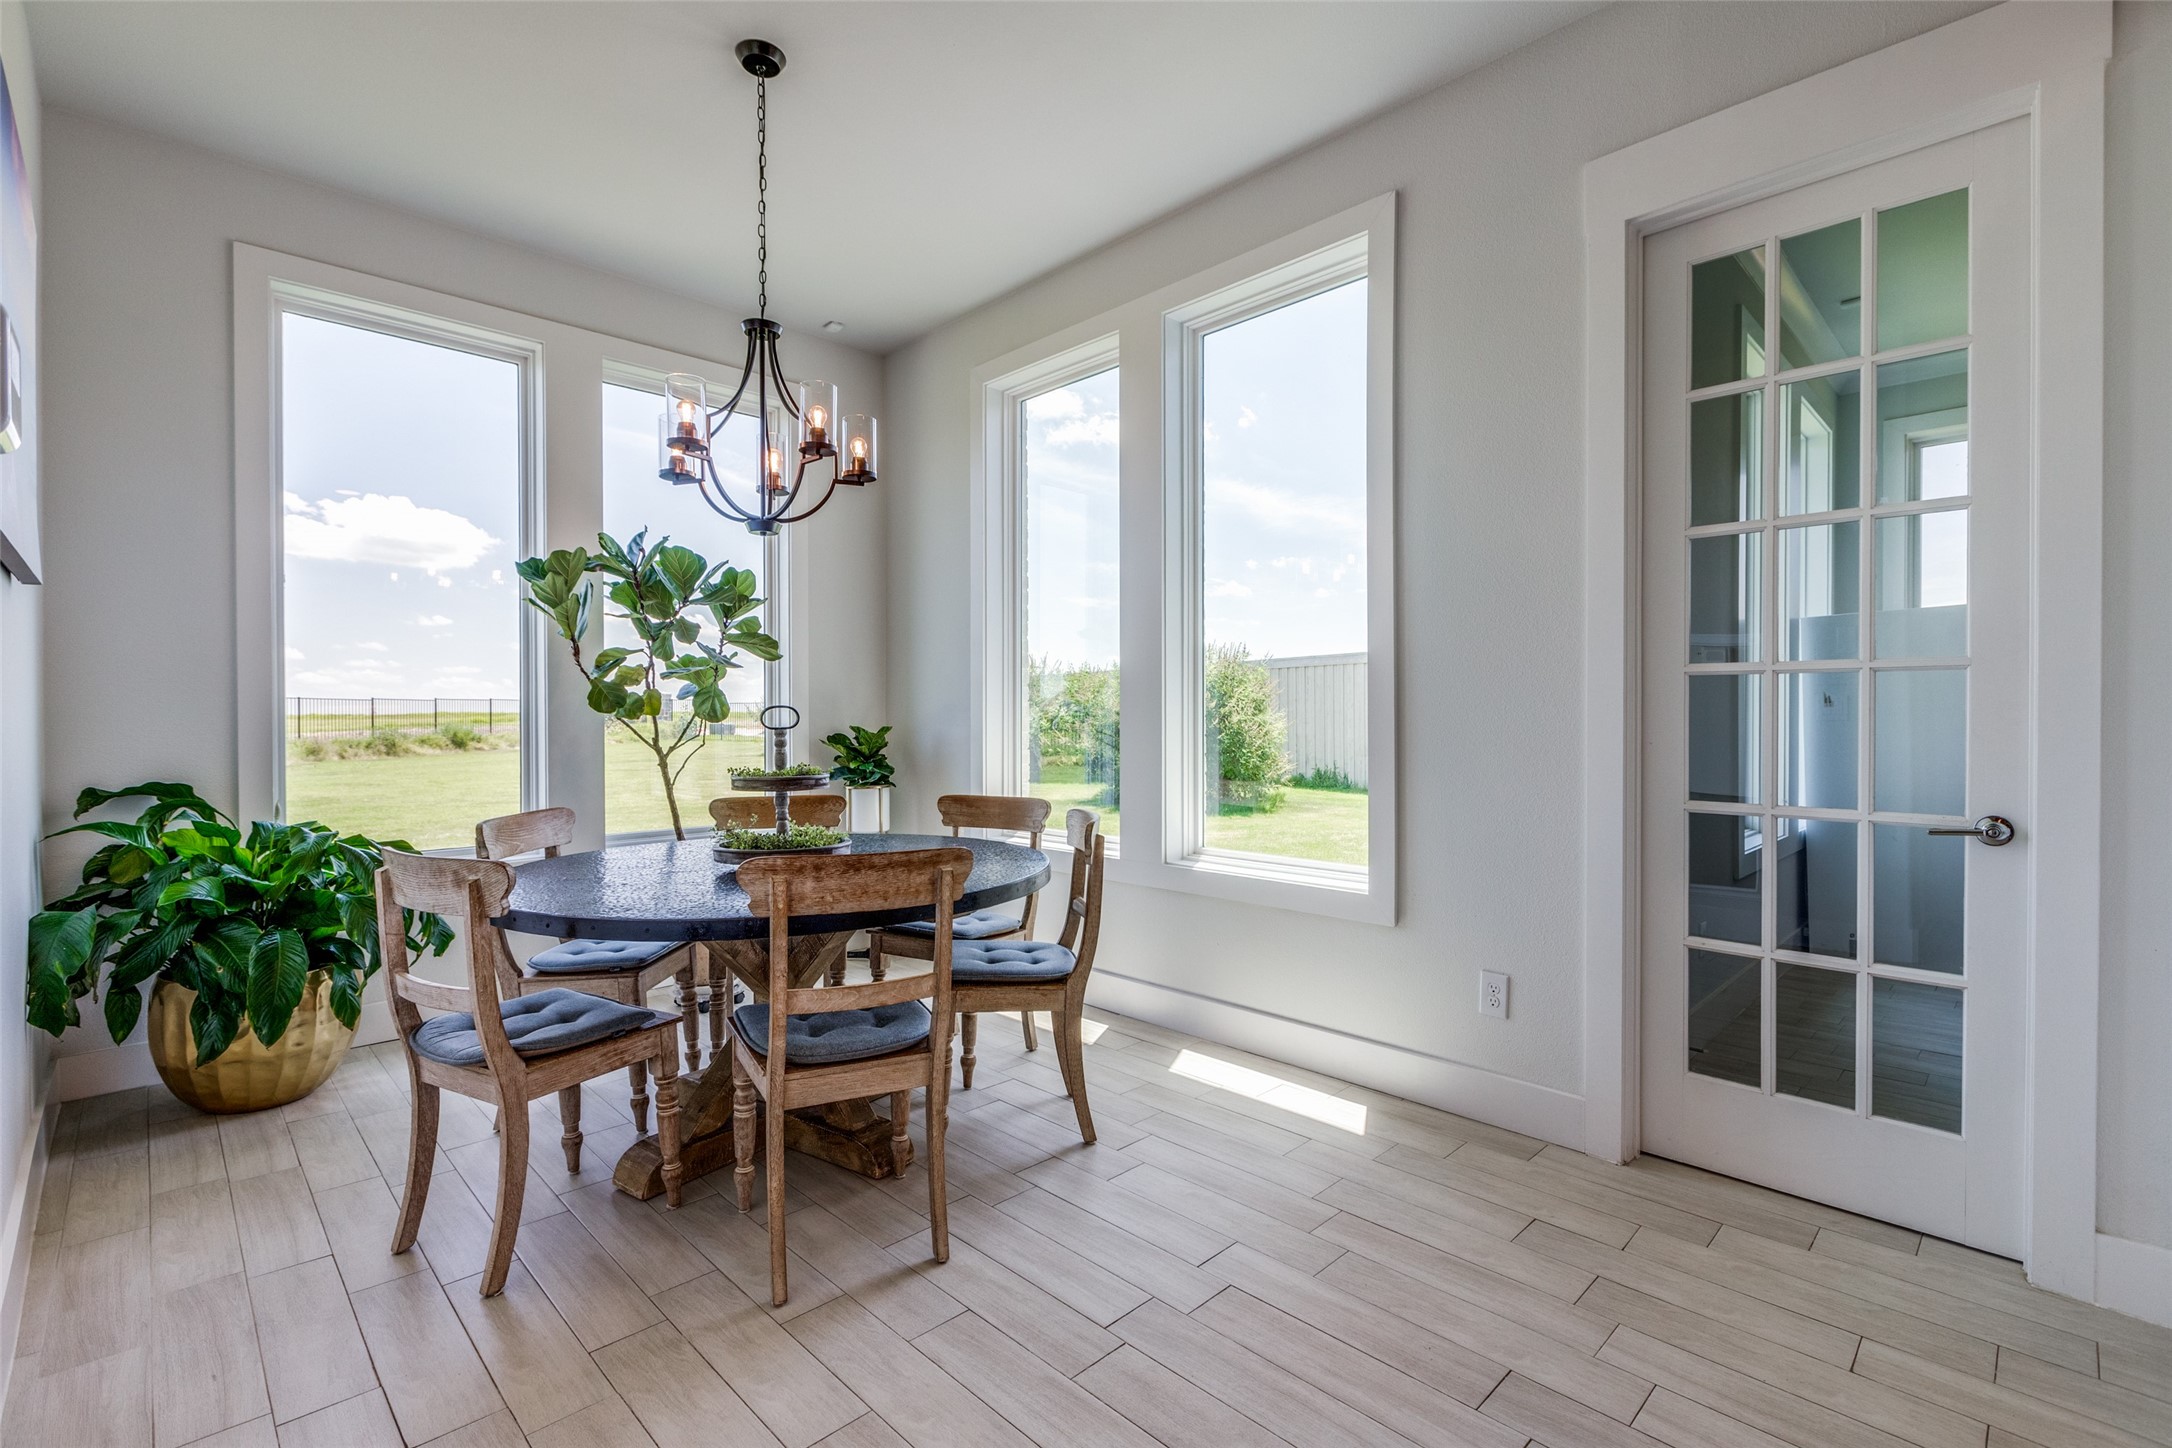
Dining room with a round wooden table, tall windows overlooking the lawn, and a glass-paneled door.
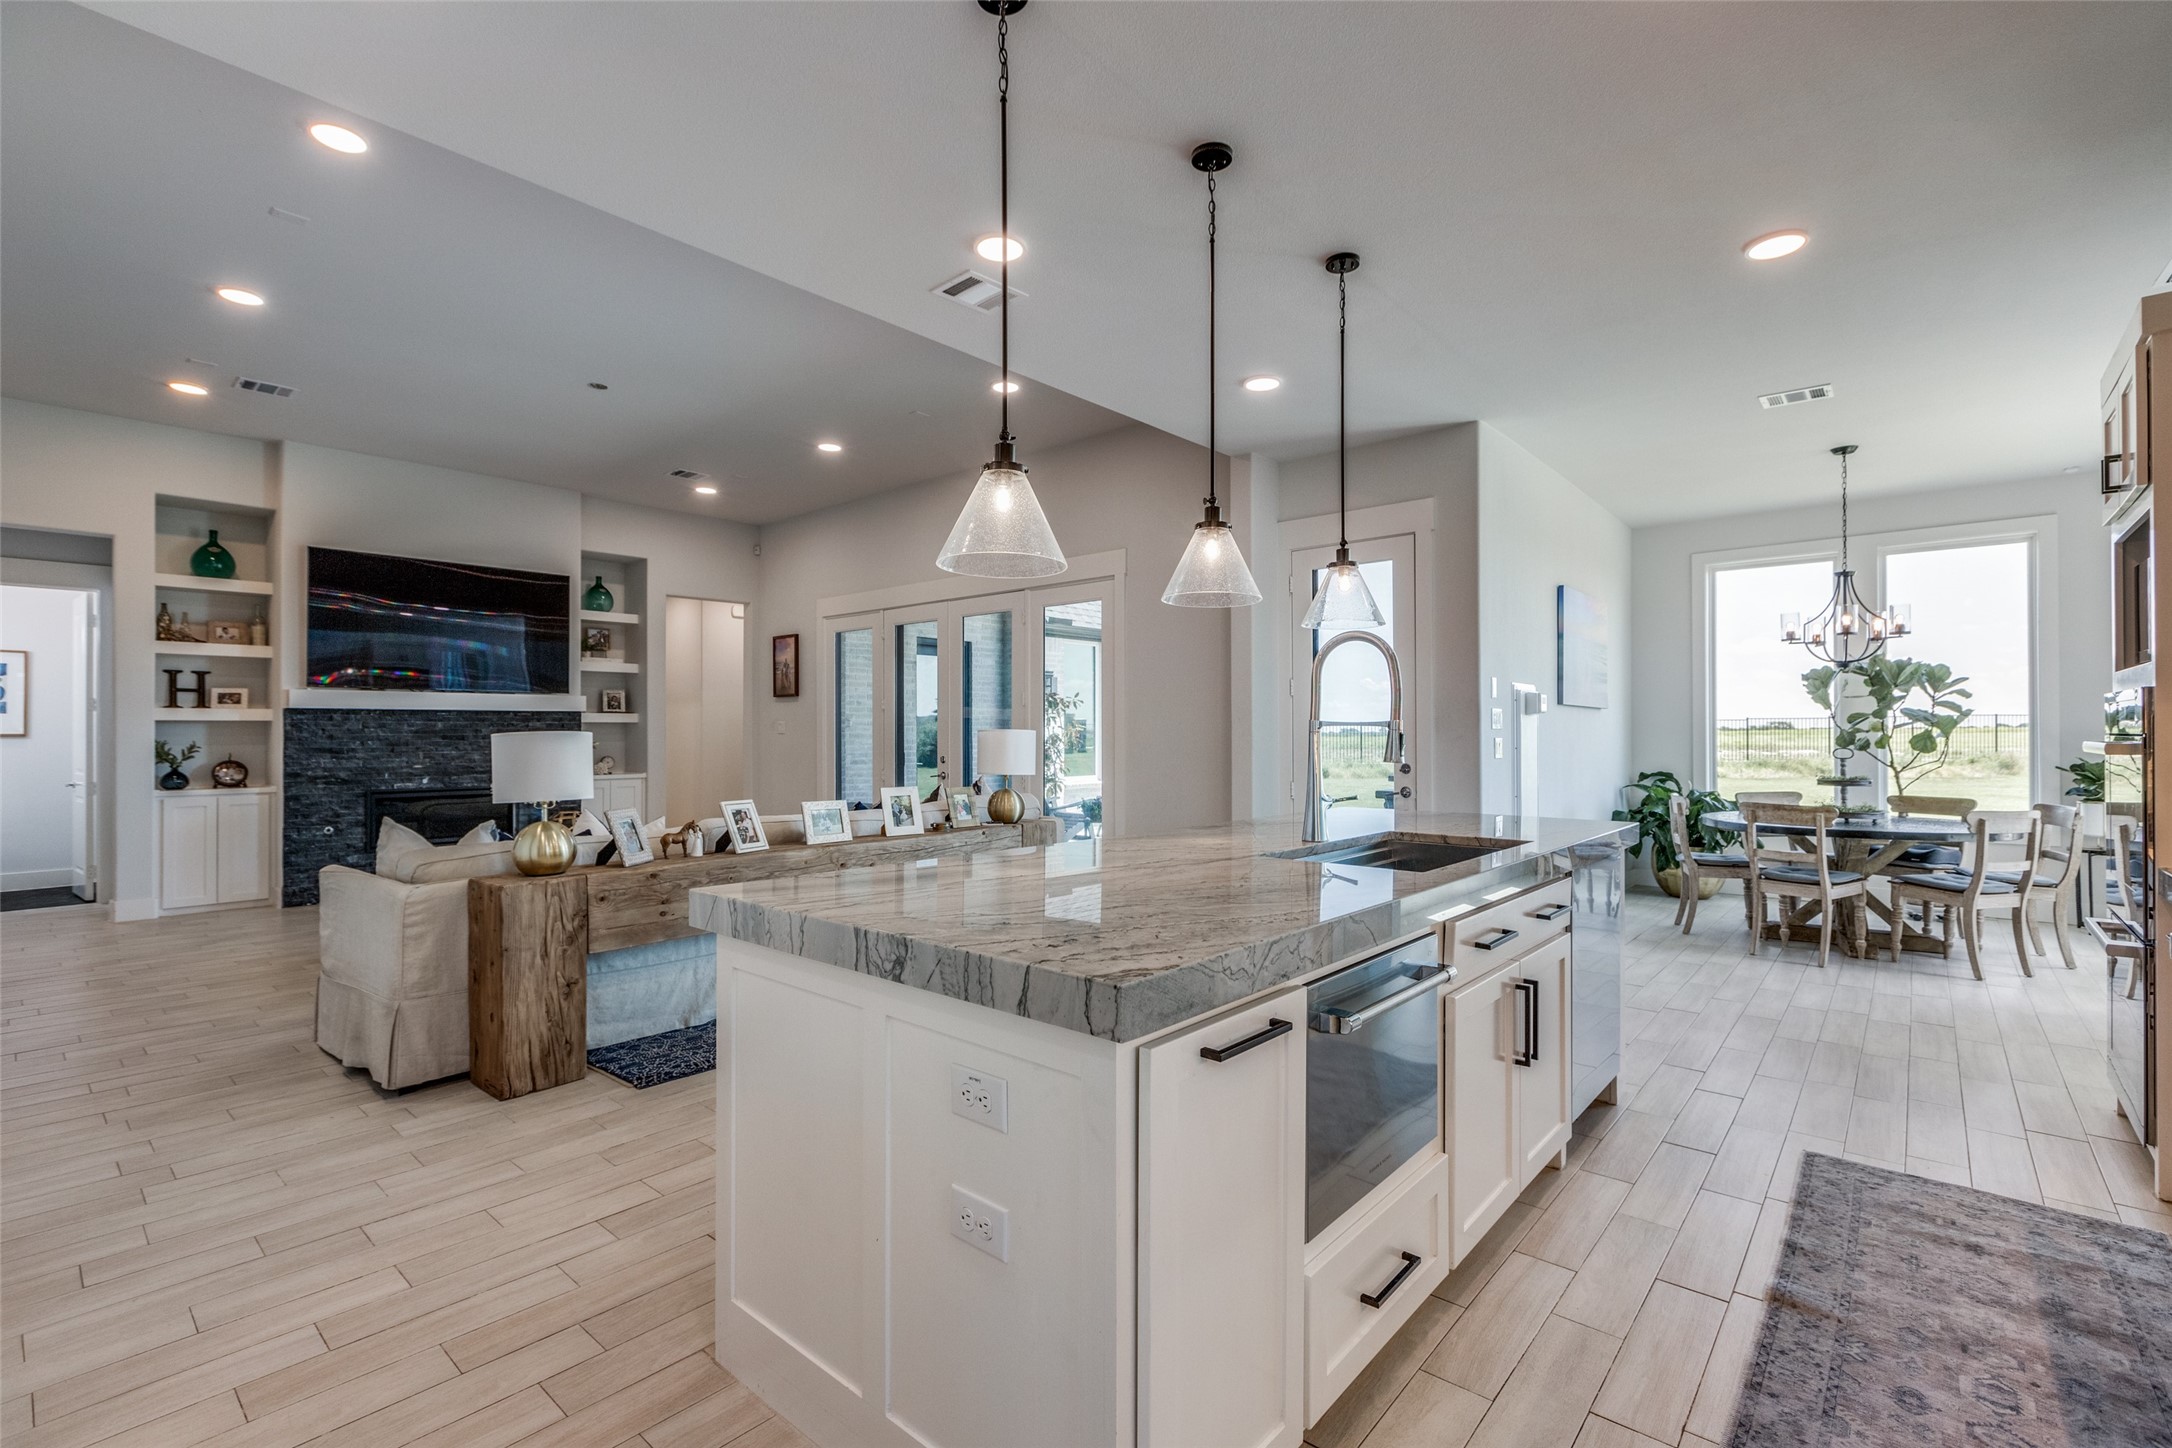
Open-plan kitchen with a large veined stone island, adjoining living room, and dining area by bright windows.
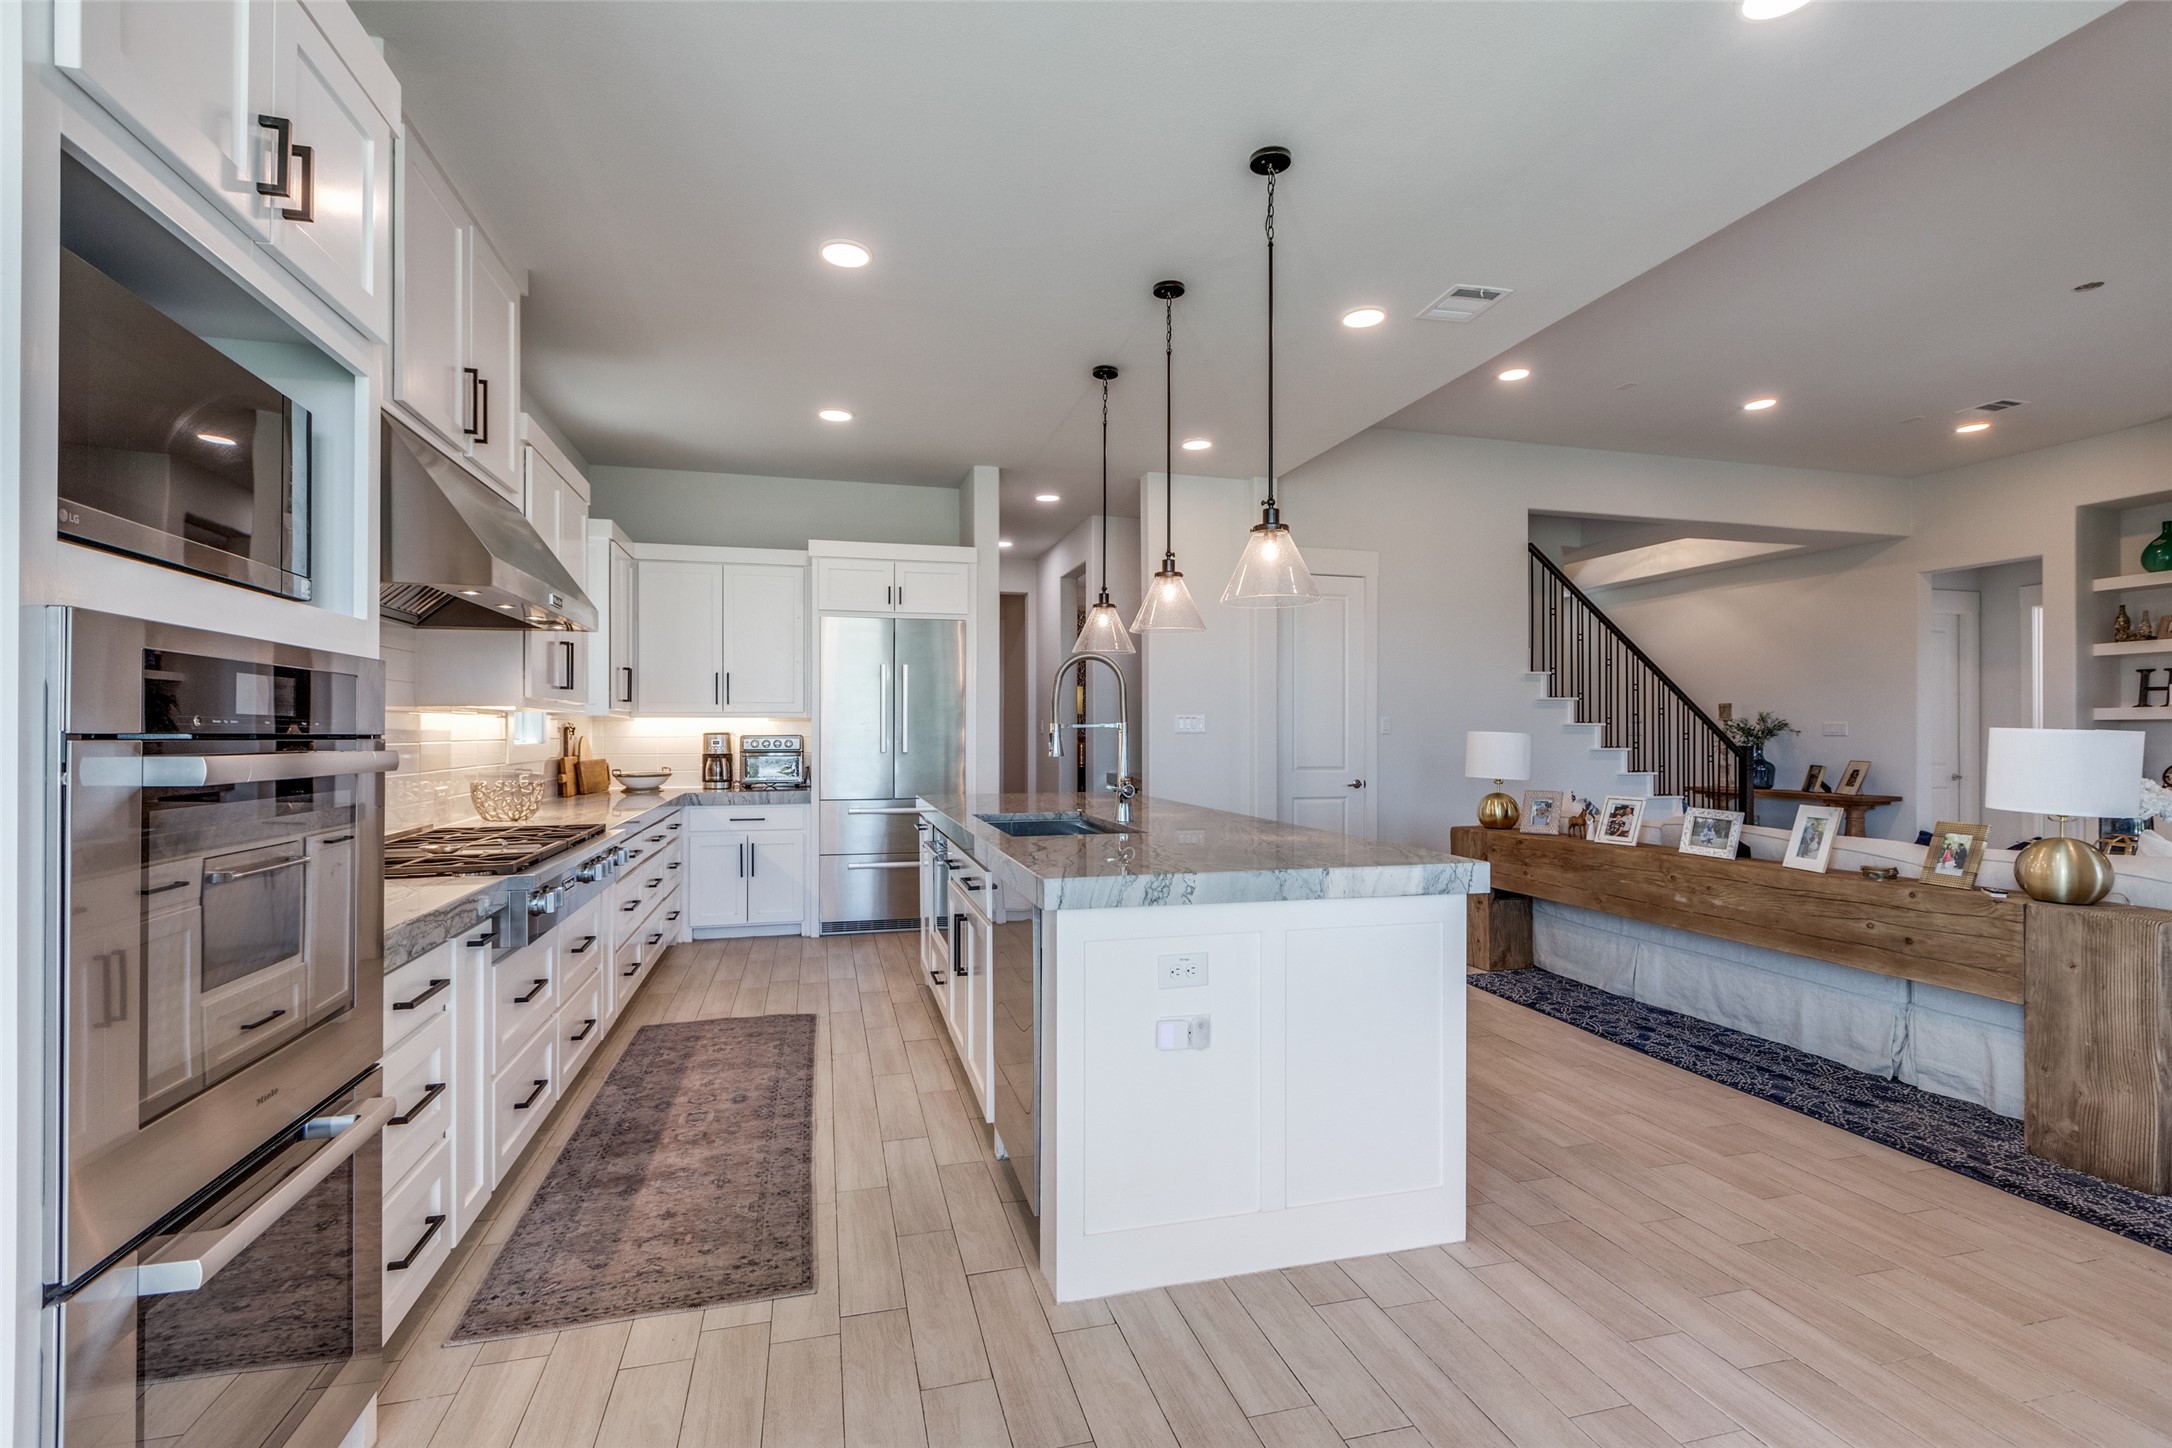
Open kitchen with a marble island, stainless steel appliances, and adjoining living area beneath a staircase.
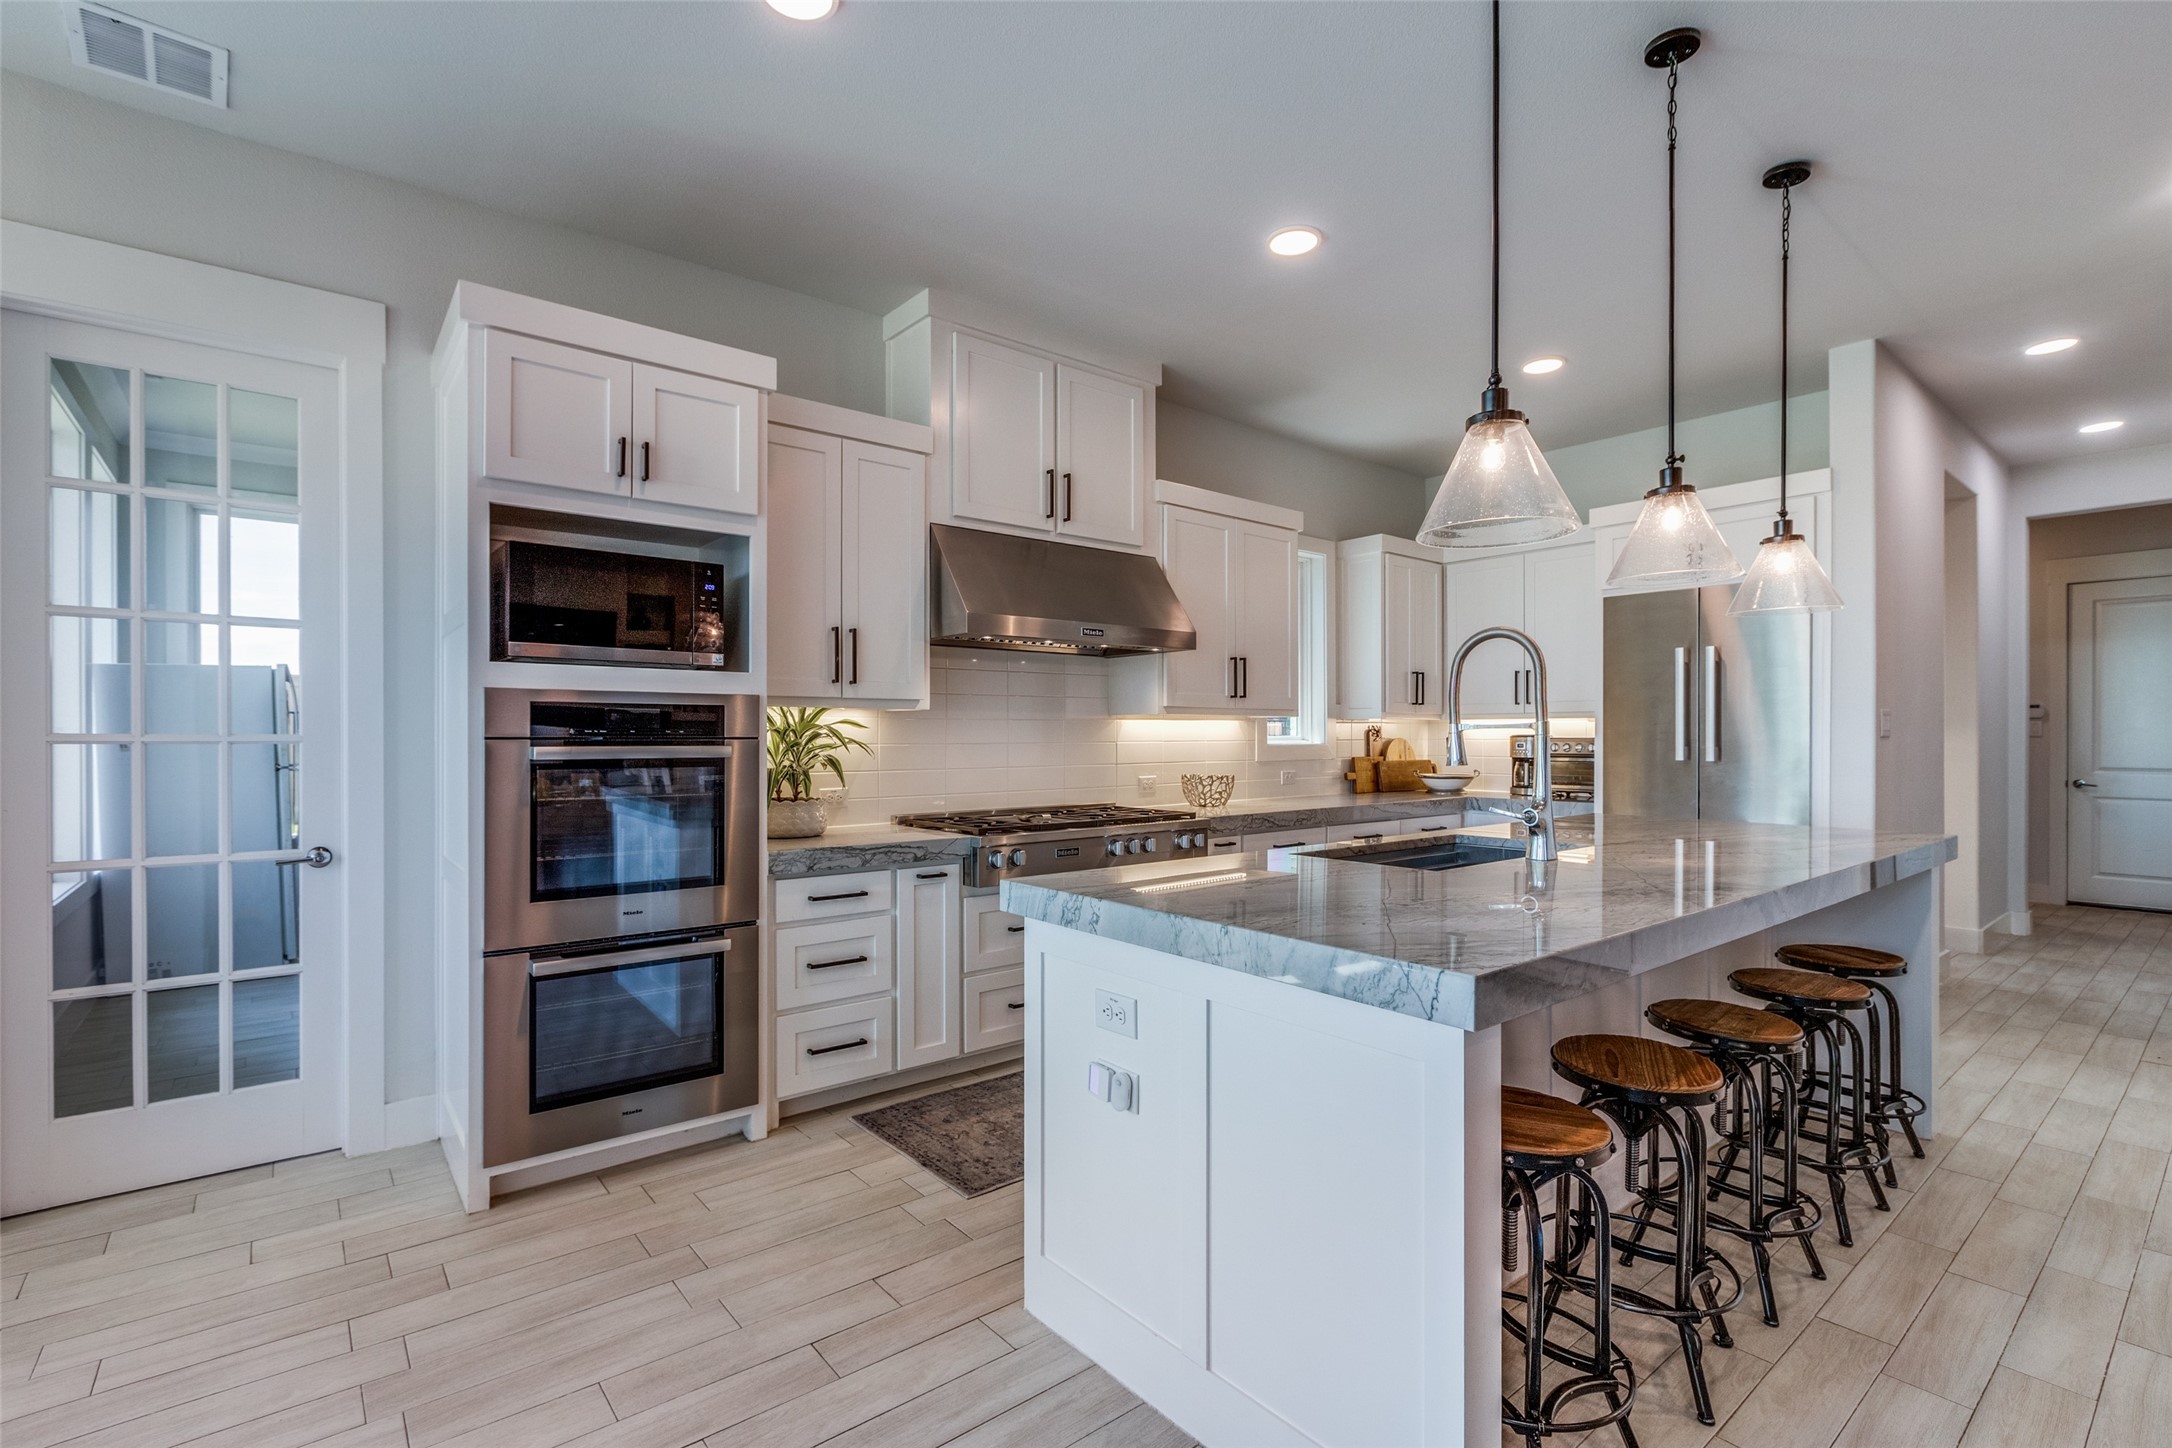
Modern white kitchen with stainless steel appliances, a large island, and glass pendant lights.
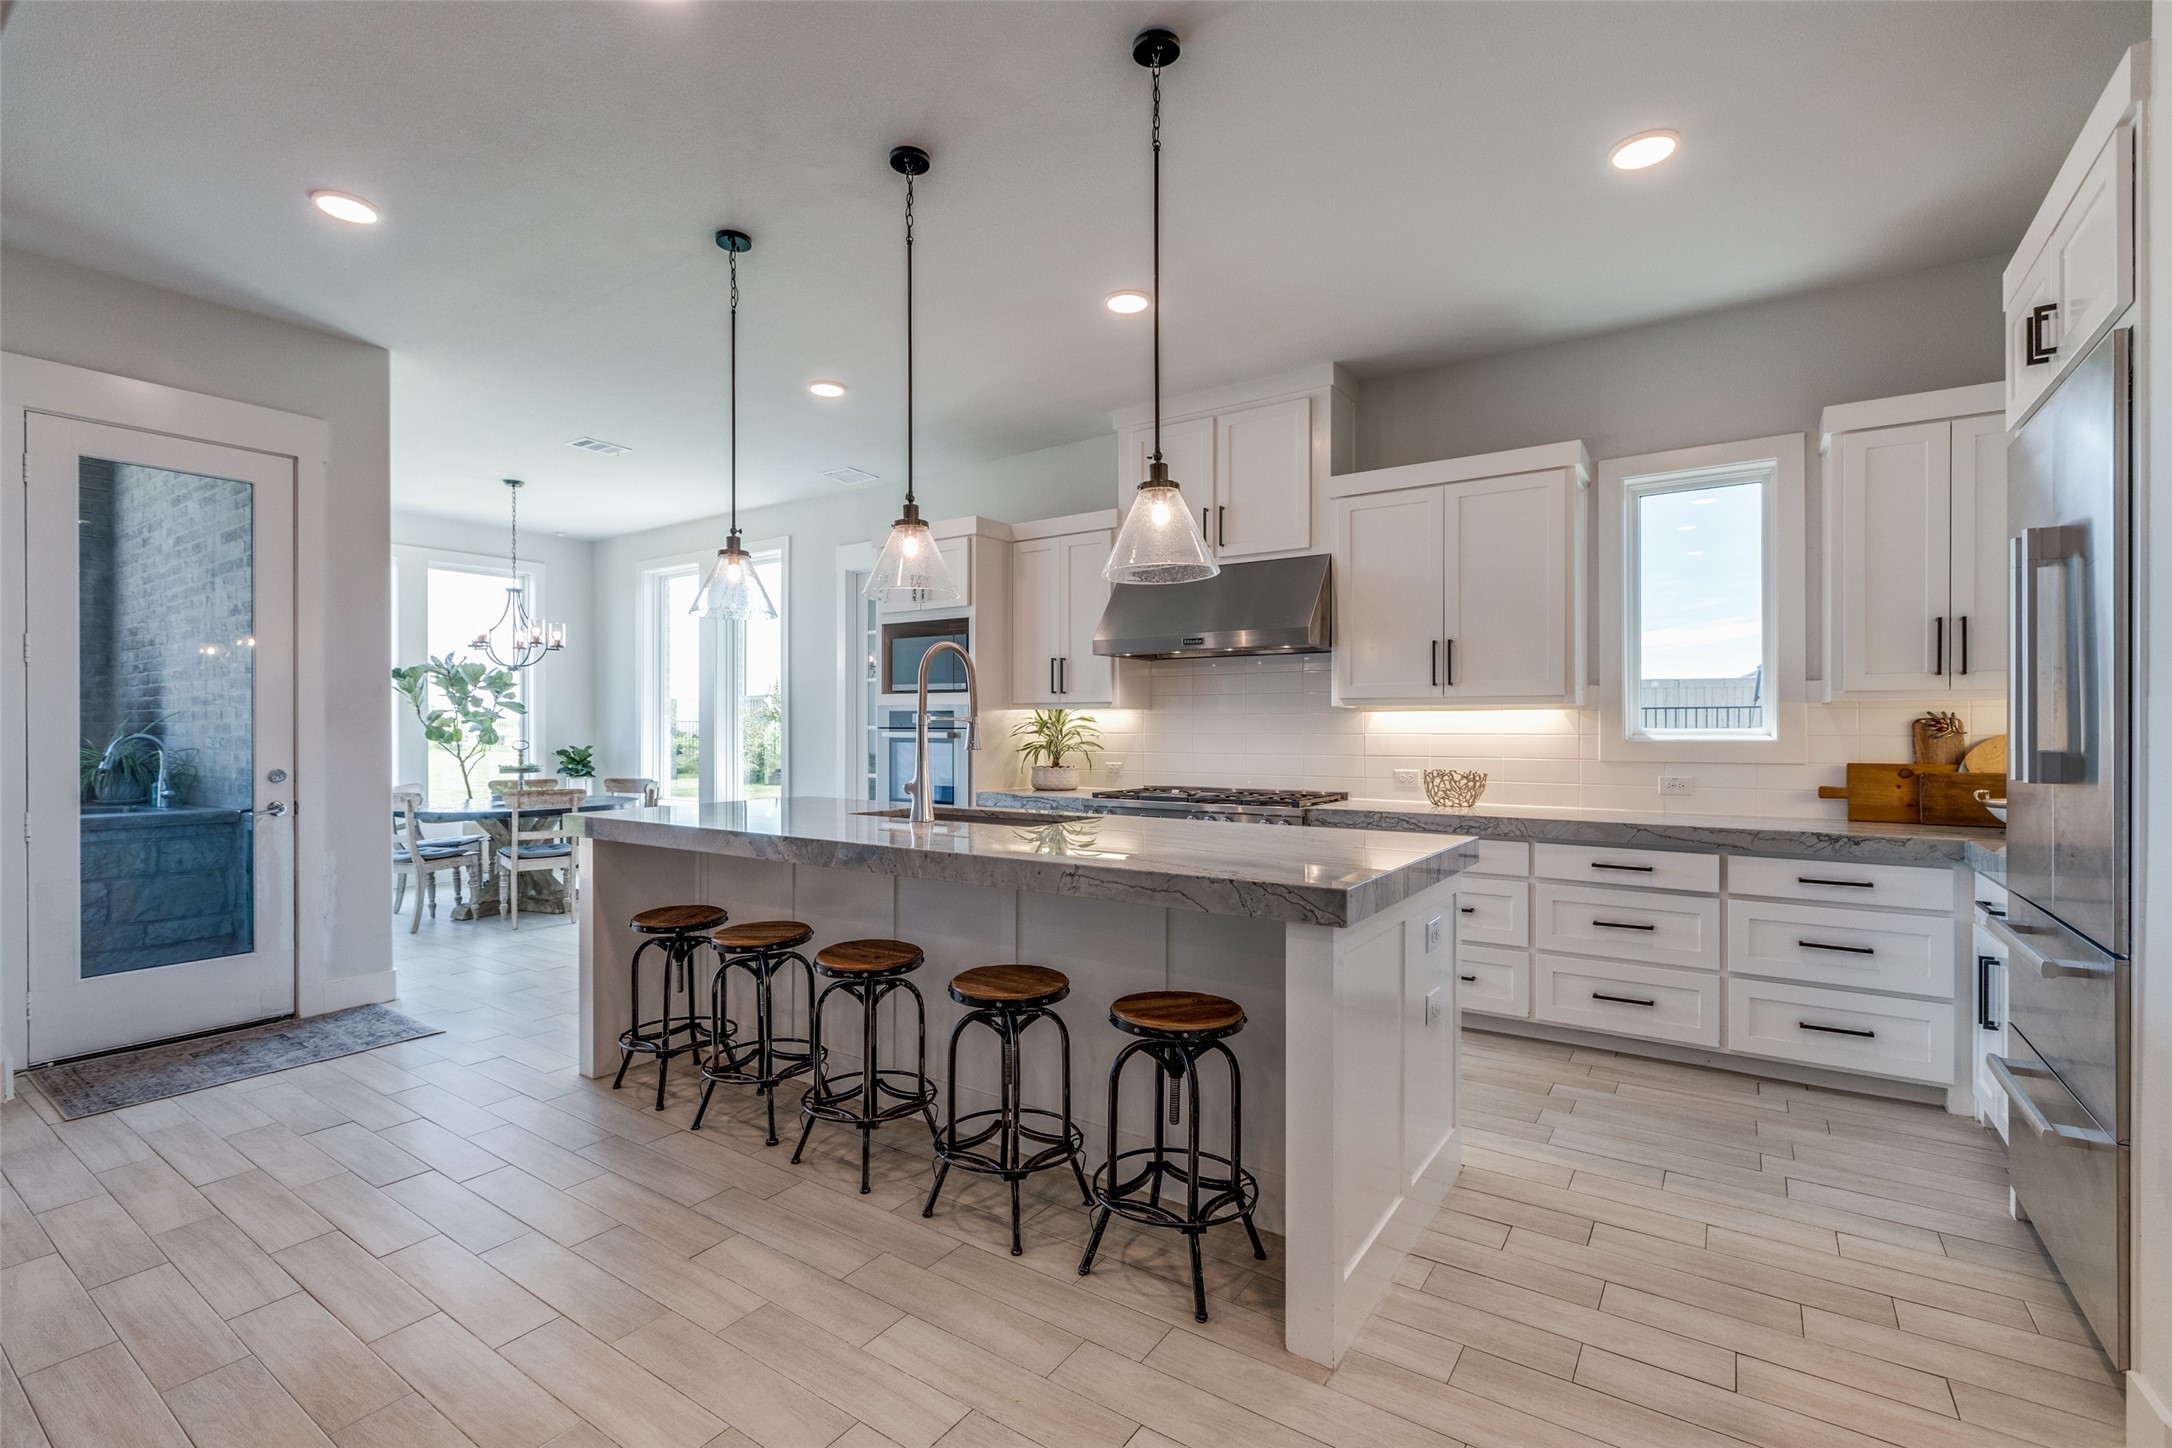
Bright kitchen with a large stone island, five bar stools, white cabinets, and stainless steel appliances.
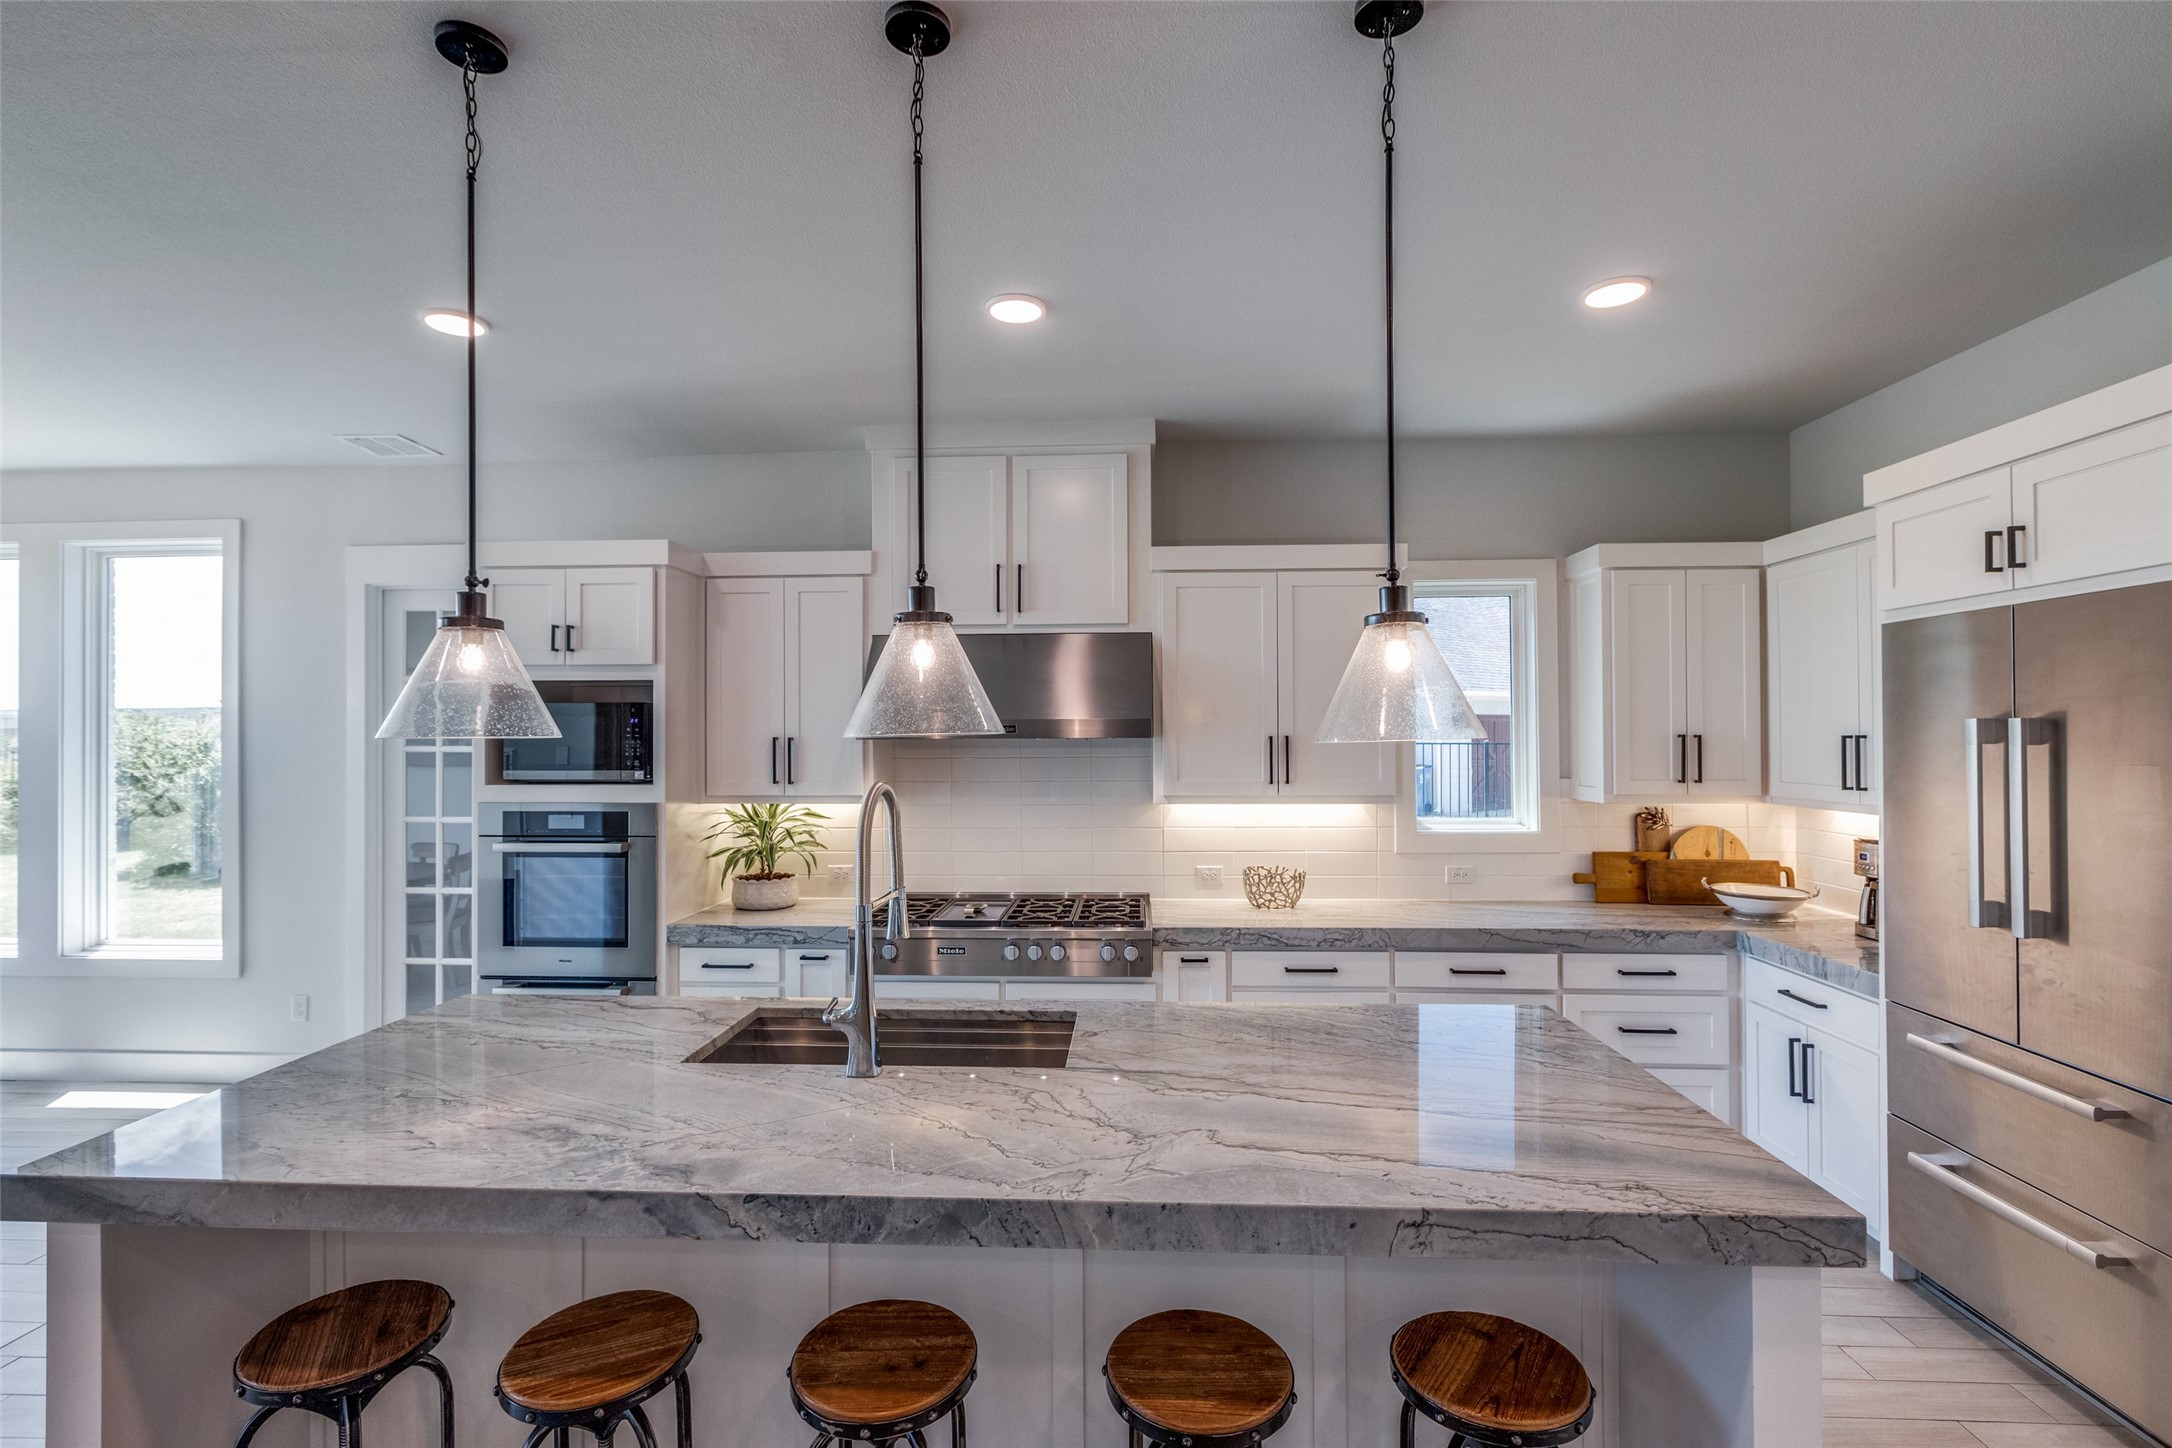
Modern kitchen with a large veined stone island, white cabinets, stainless appliances, and wooden stools.
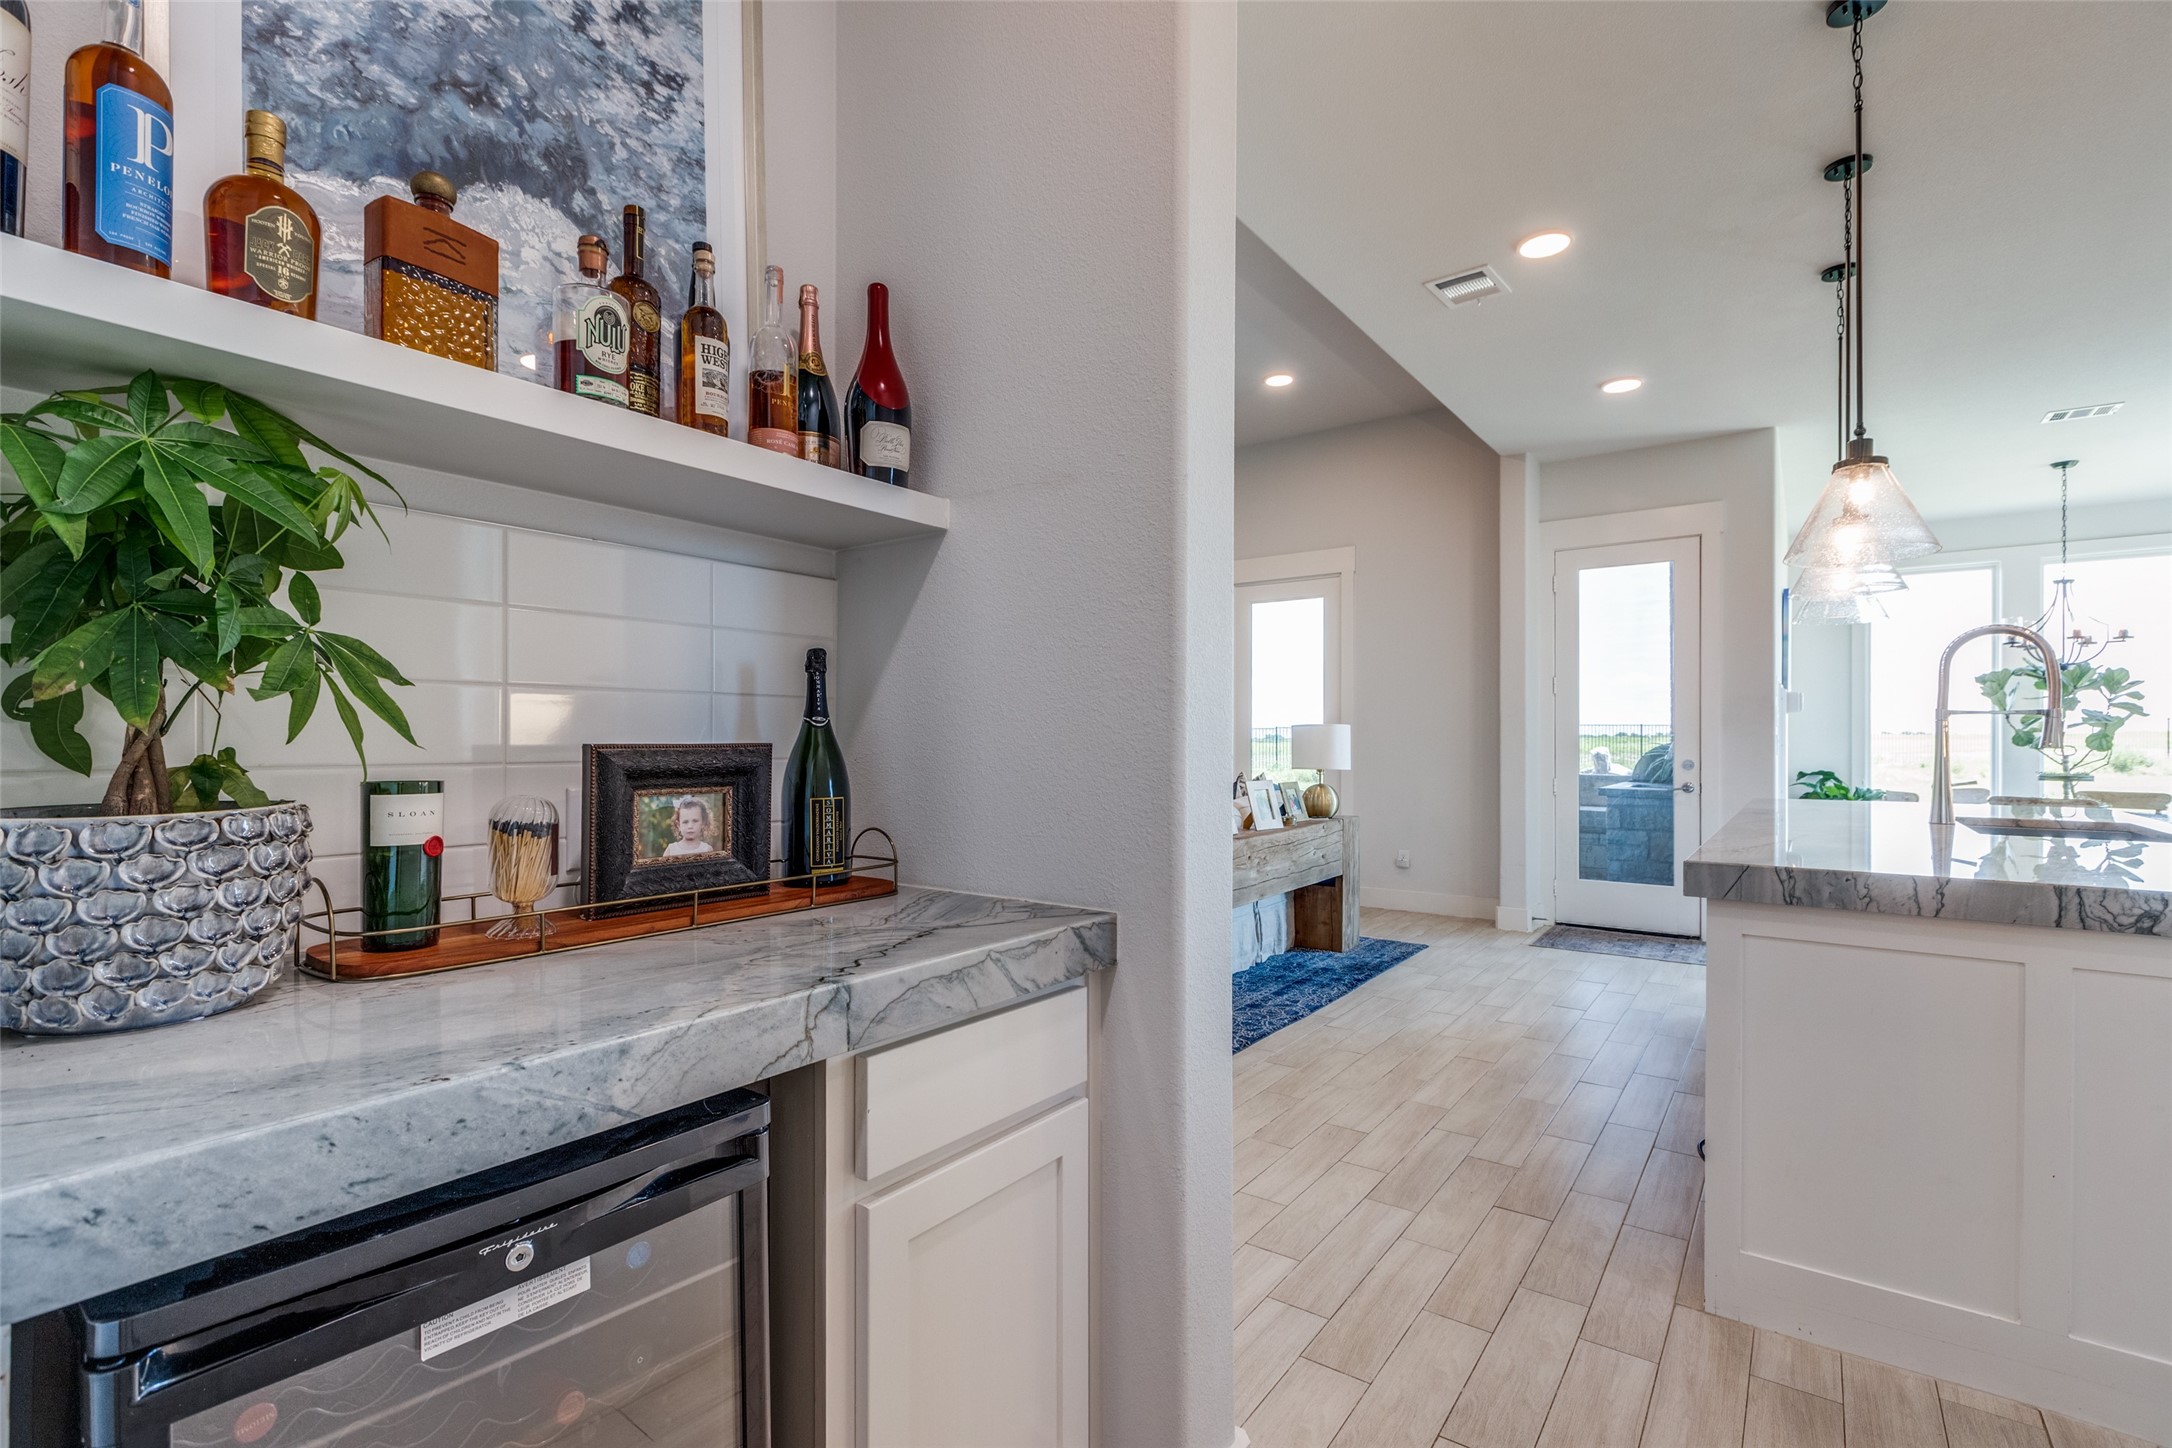
Kitchen with stone counters, a bottle display shelf, wine refrigerator, and island with pendant lights.
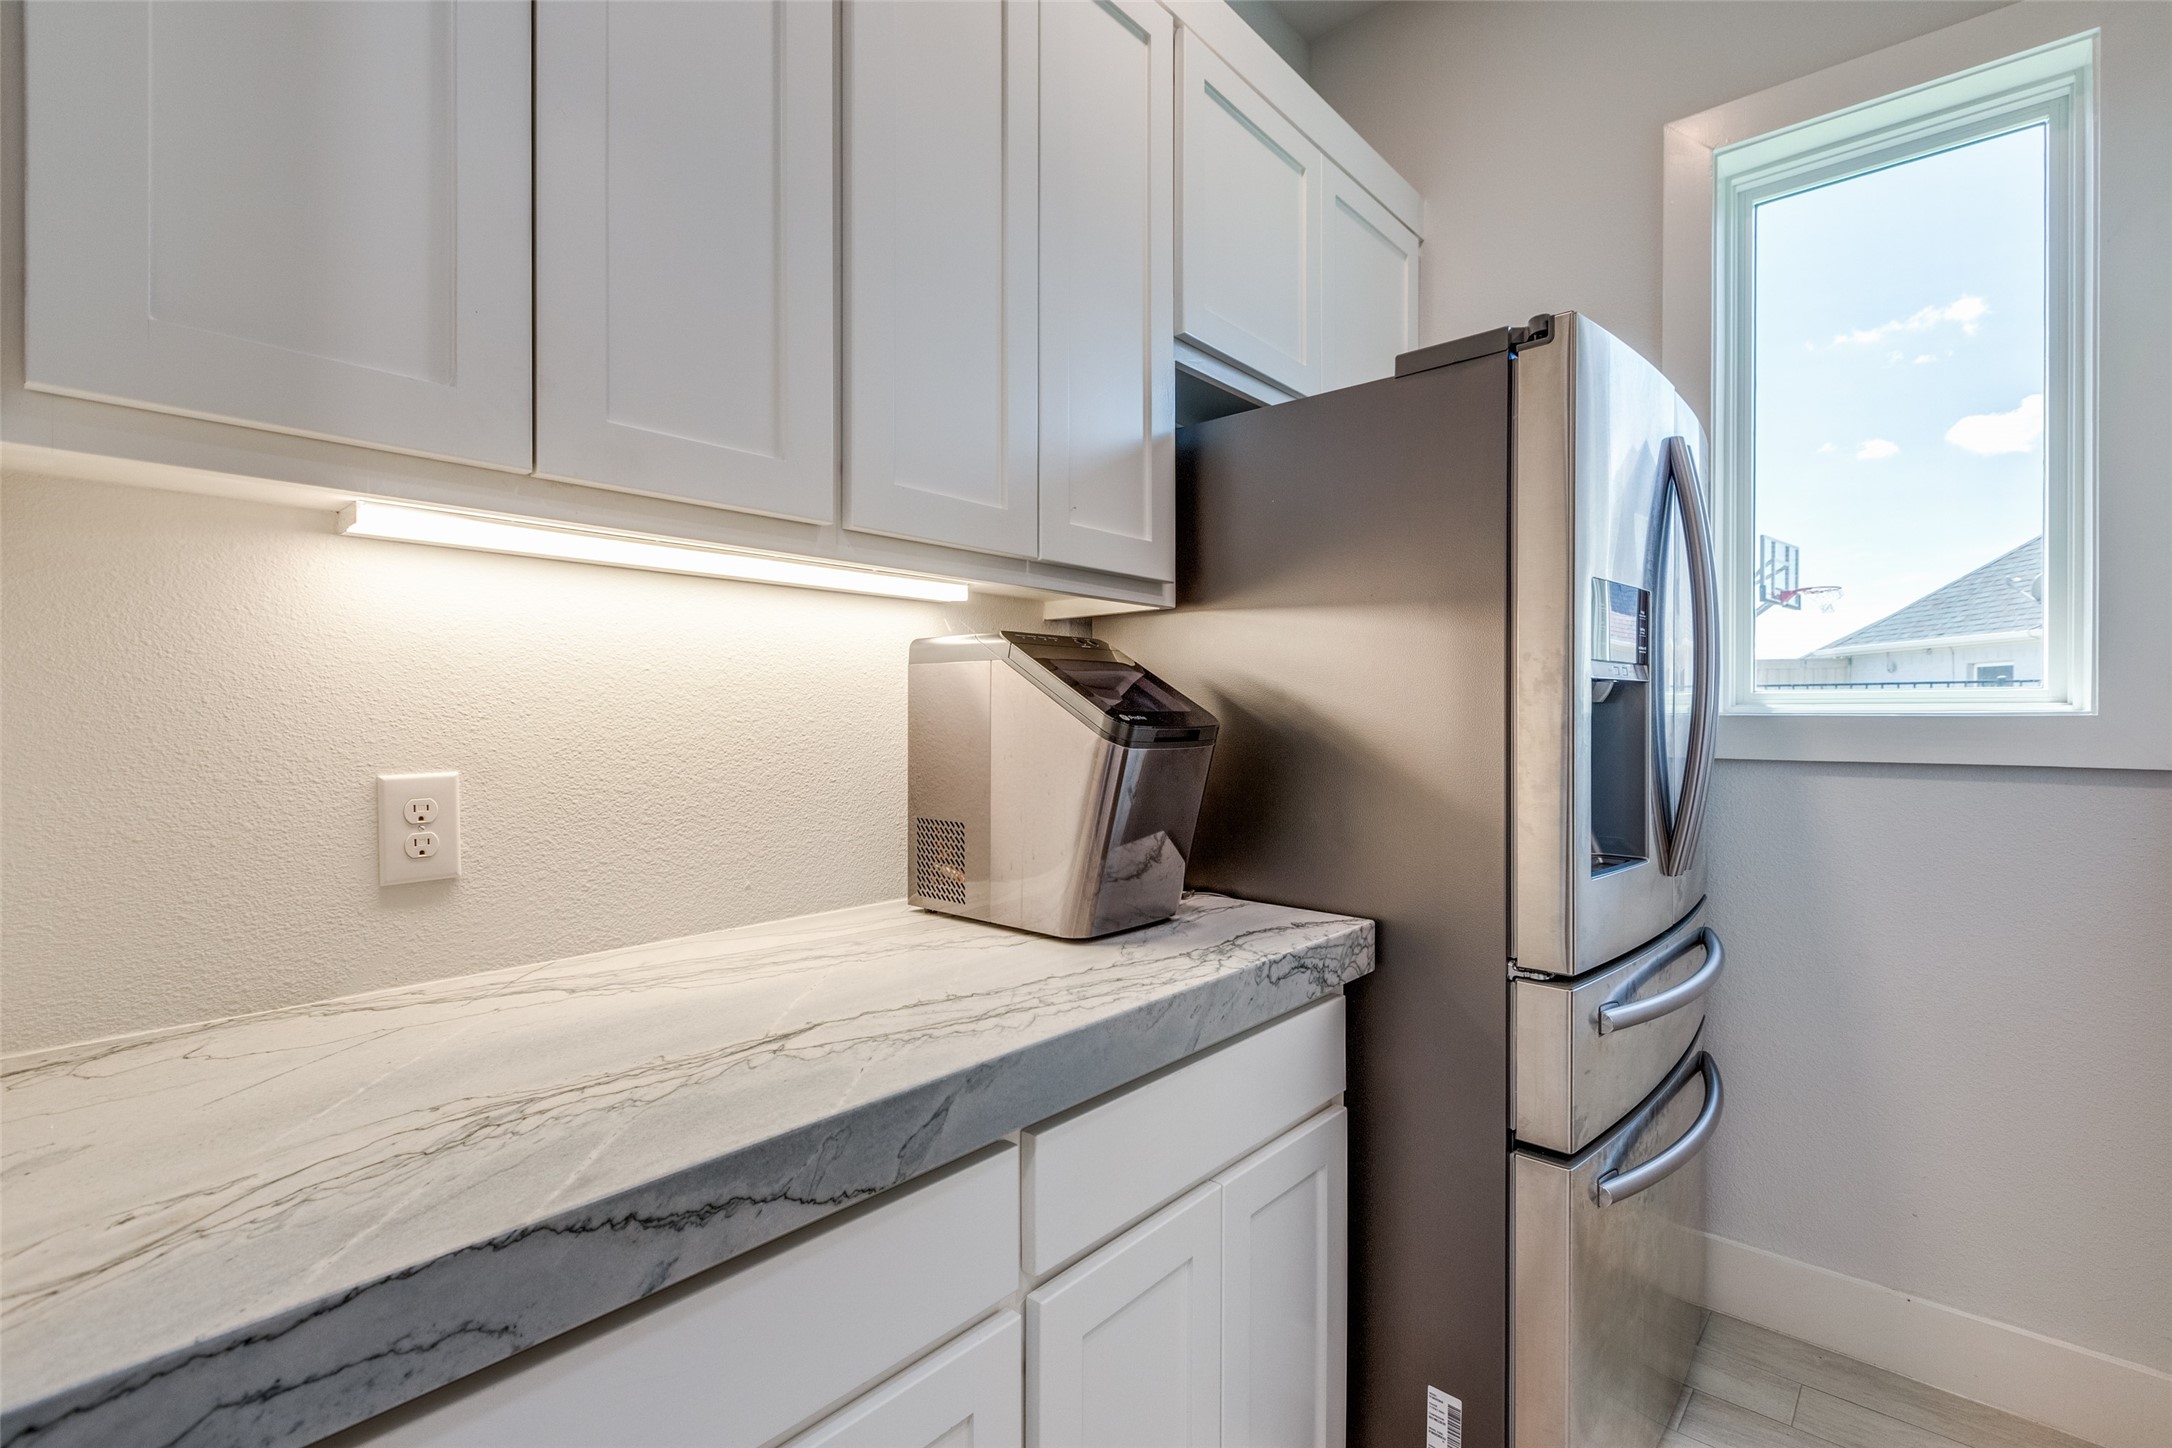
Kitchen with white cabinets, a veined stone countertop, and a stainless-steel refrigerator beside a window.
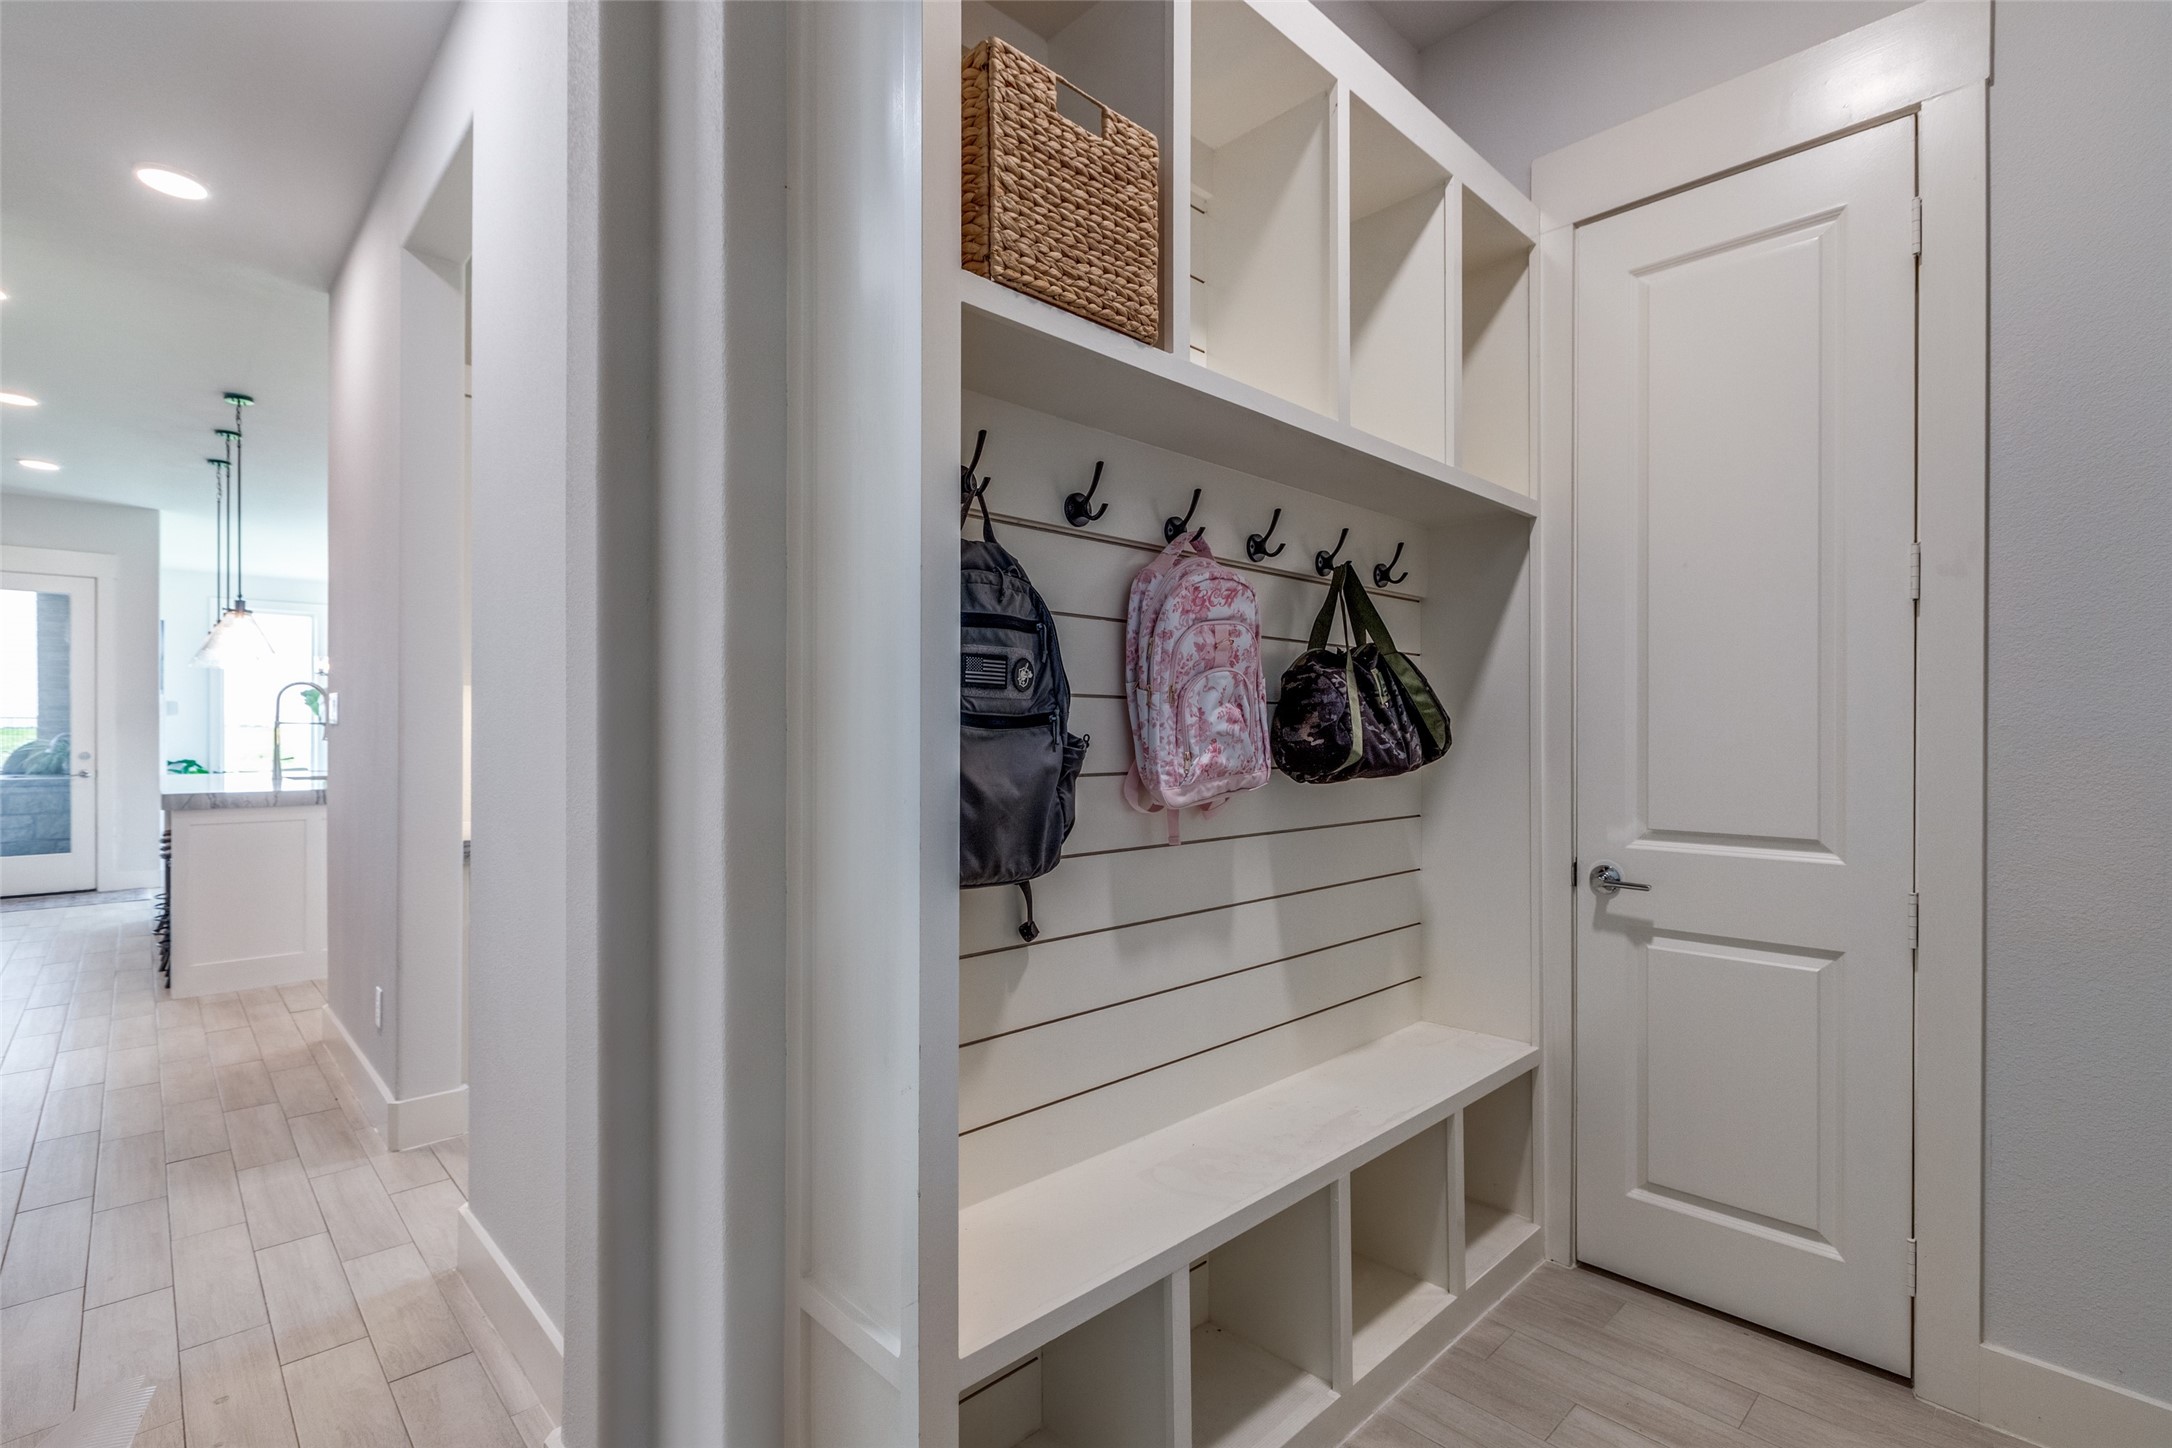
Built-in mudroom bench with overhead cubbies and backpacks hanging from wall hooks.
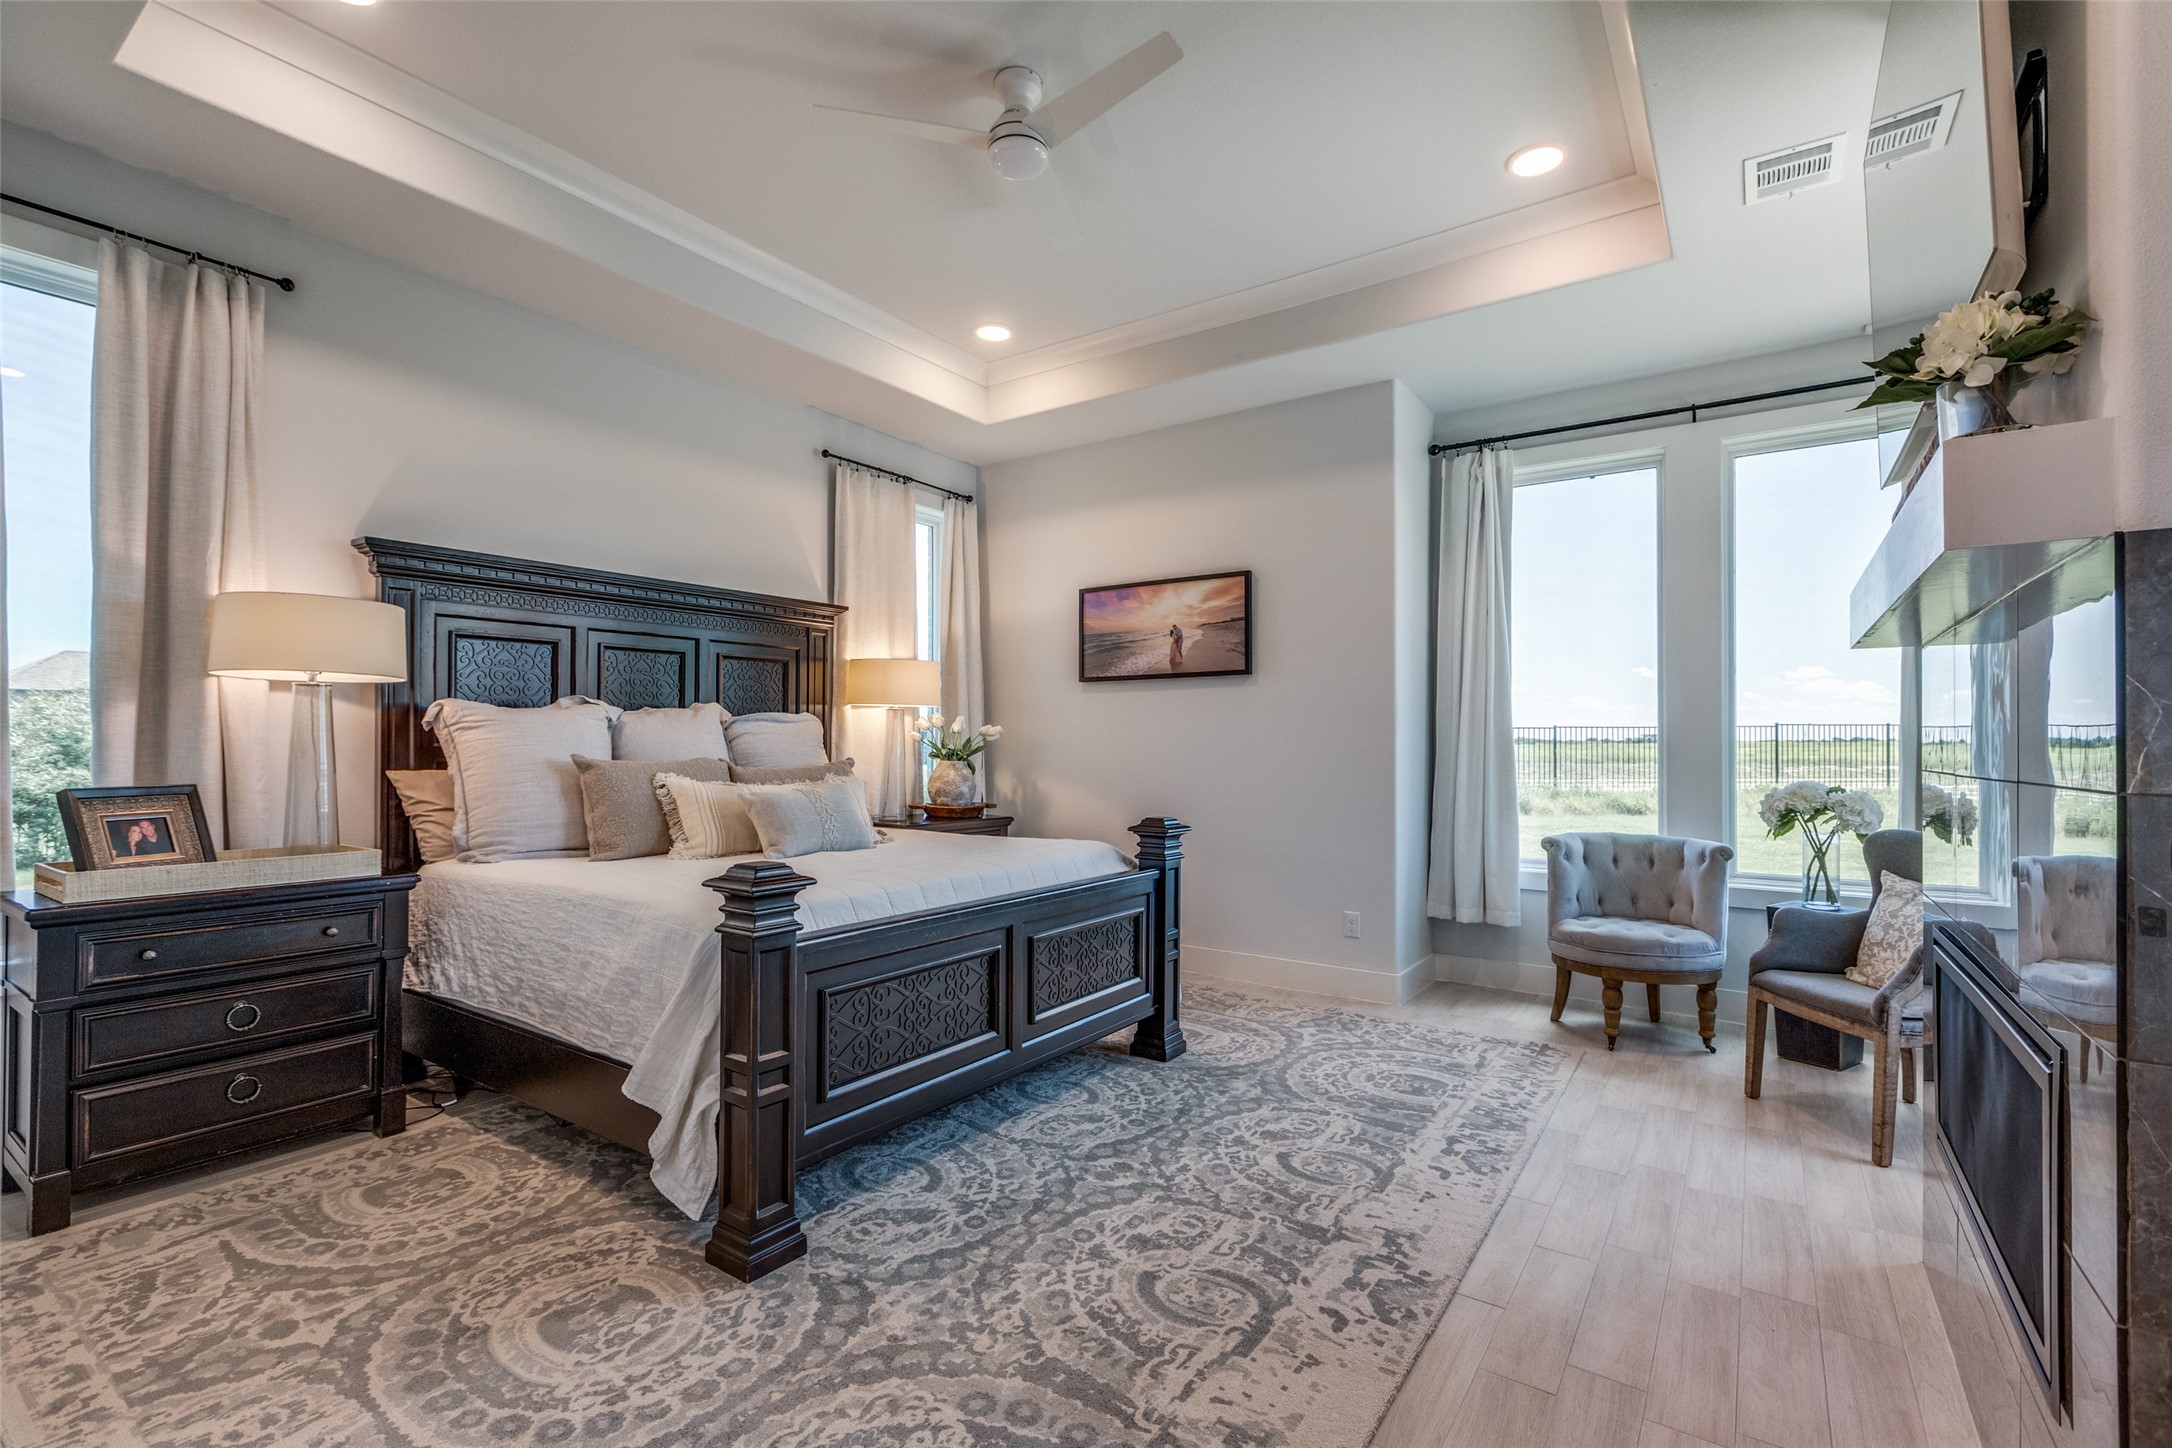
Furnished bedroom with a dark carved bed and tall windows overlooking open fields.
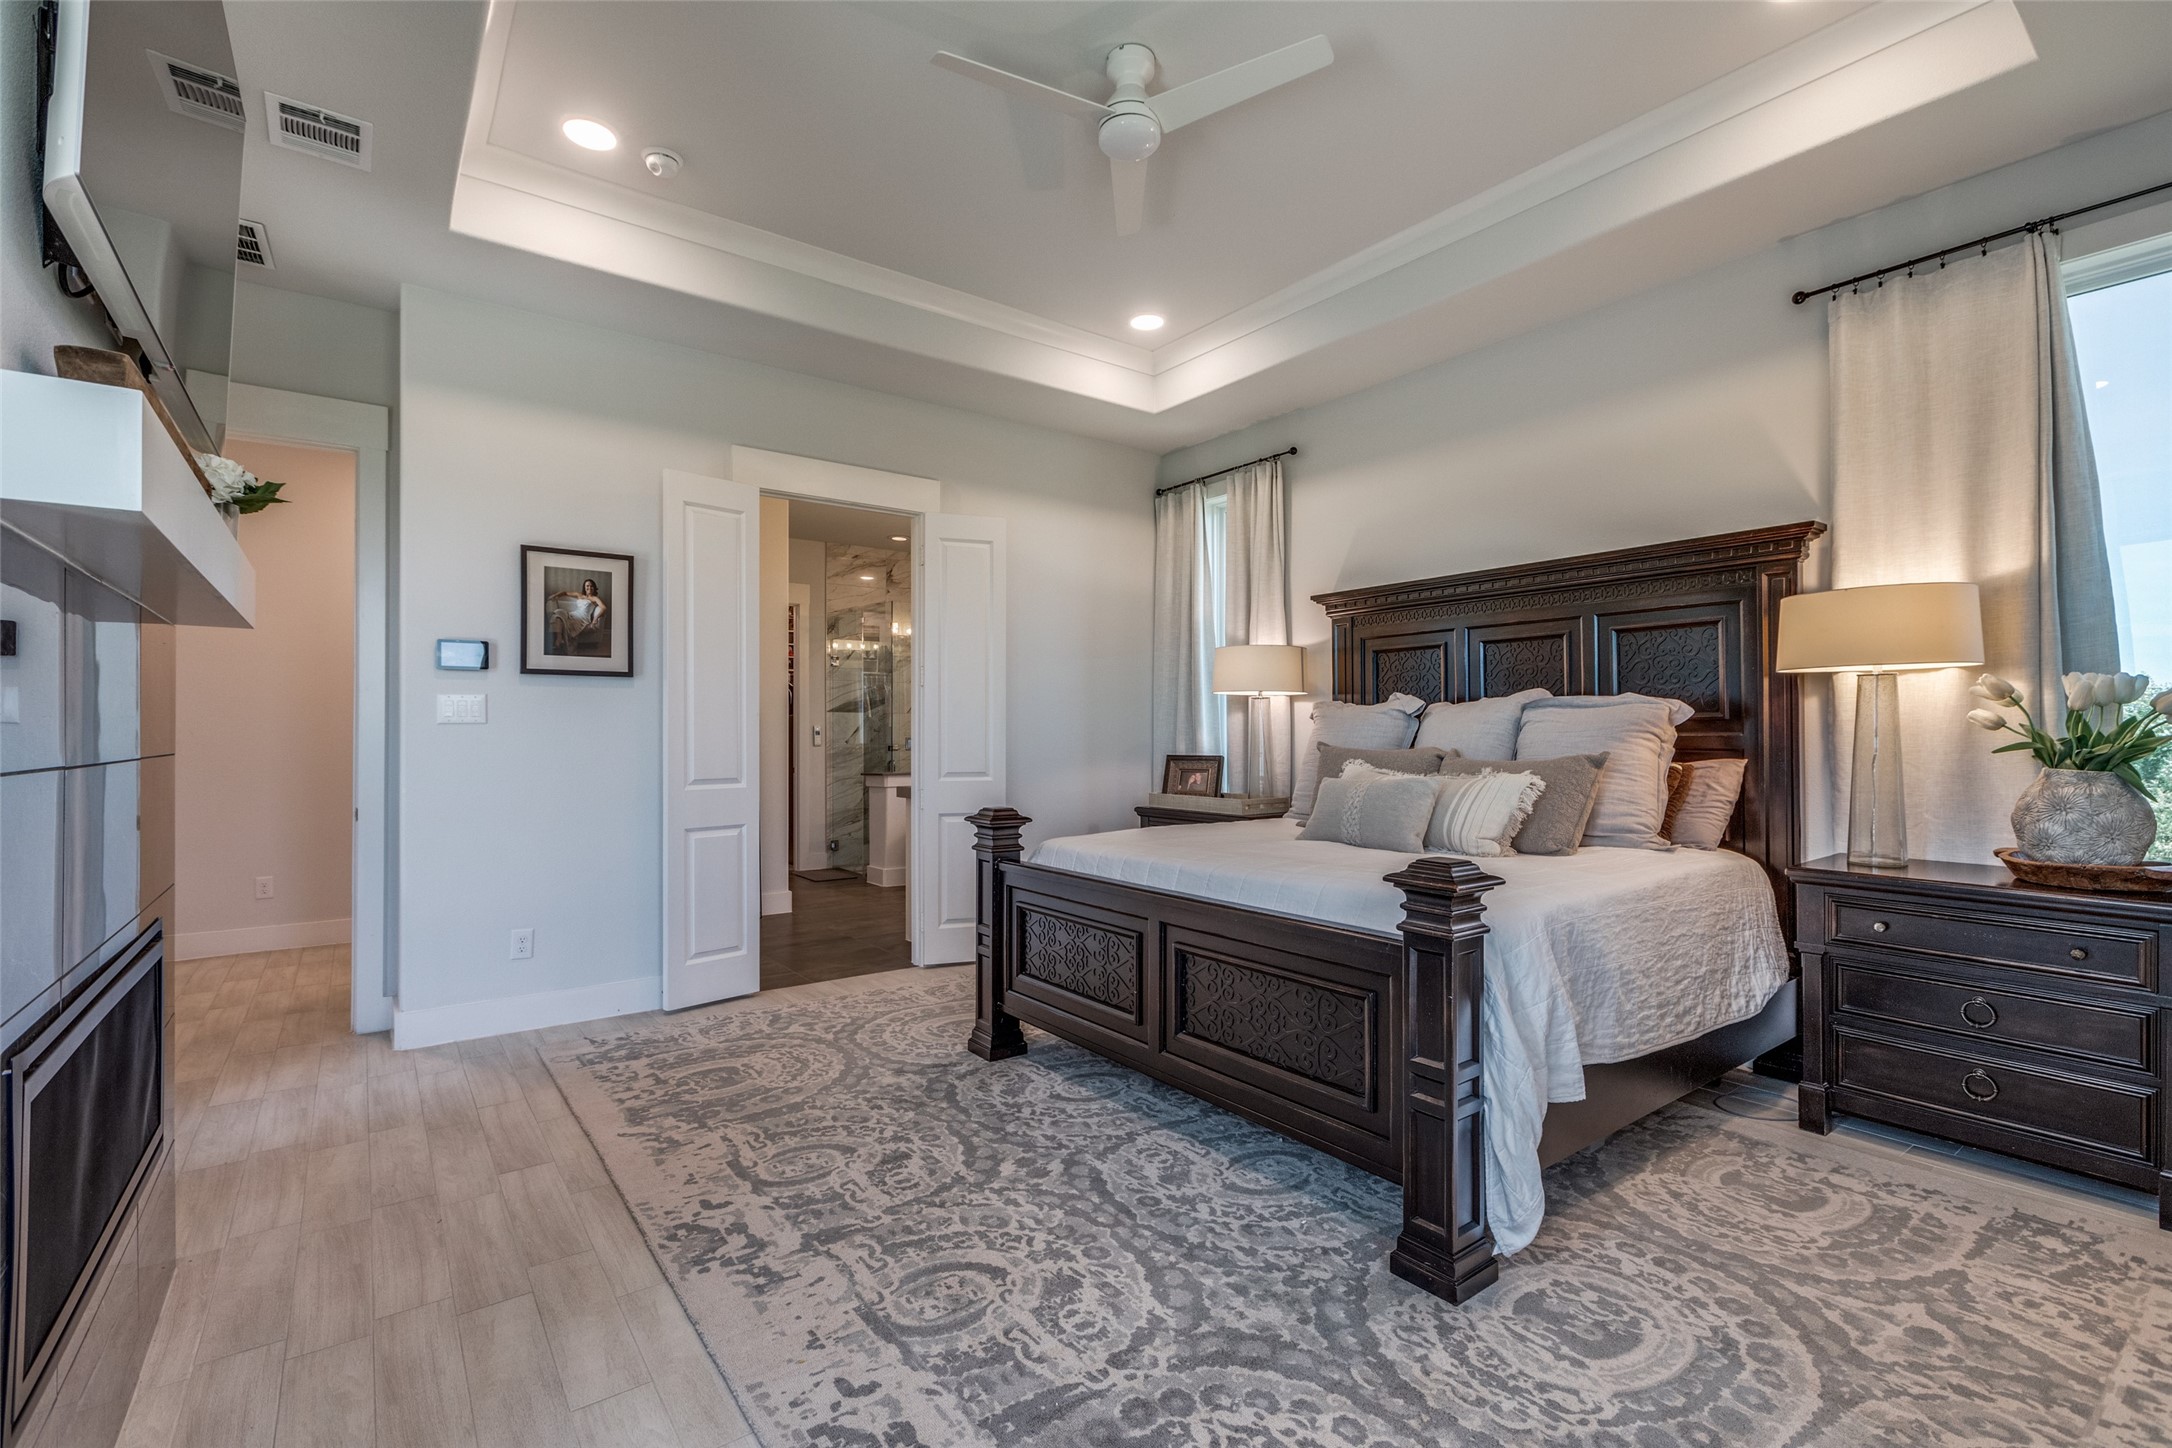
Primary bedroom with a carved dark wood bed, patterned rug, and open doors to the bathroom.
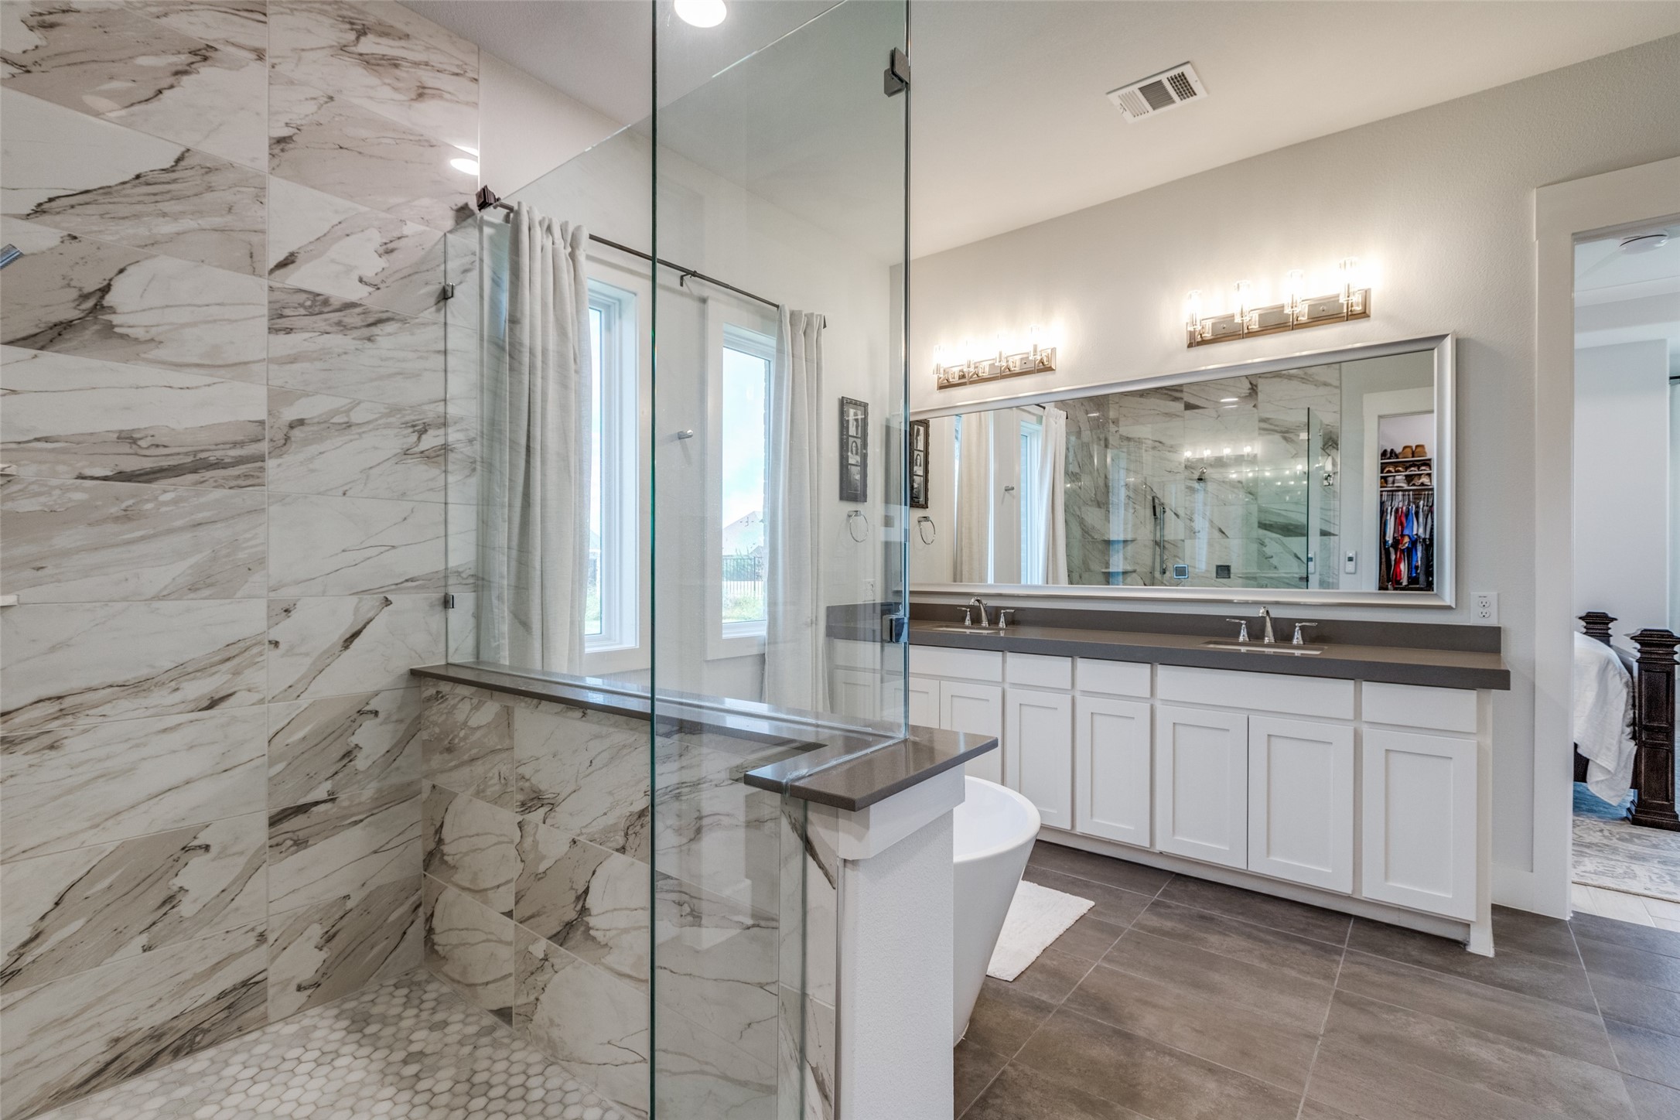
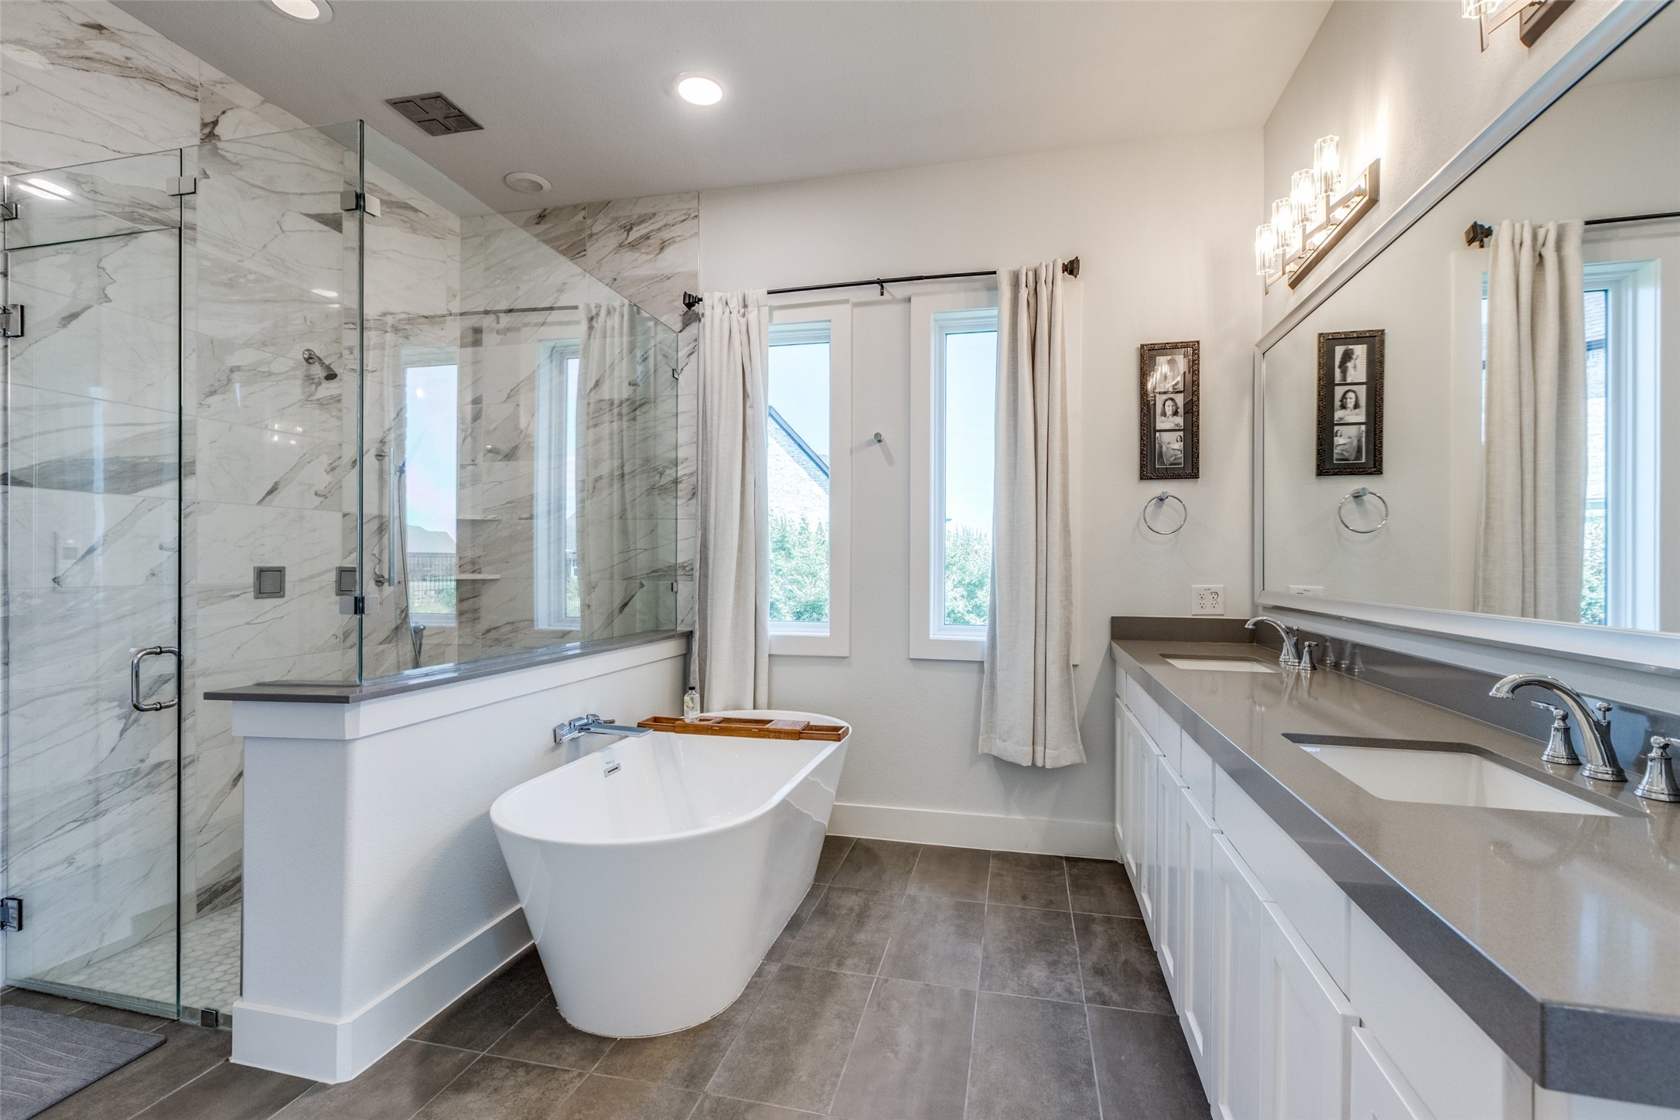
Primary bathroom with a marble-tiled glass shower, freestanding tub, and long double vanity.
Primary bathroom with a marble shower, freestanding soaking tub, and long double vanity.
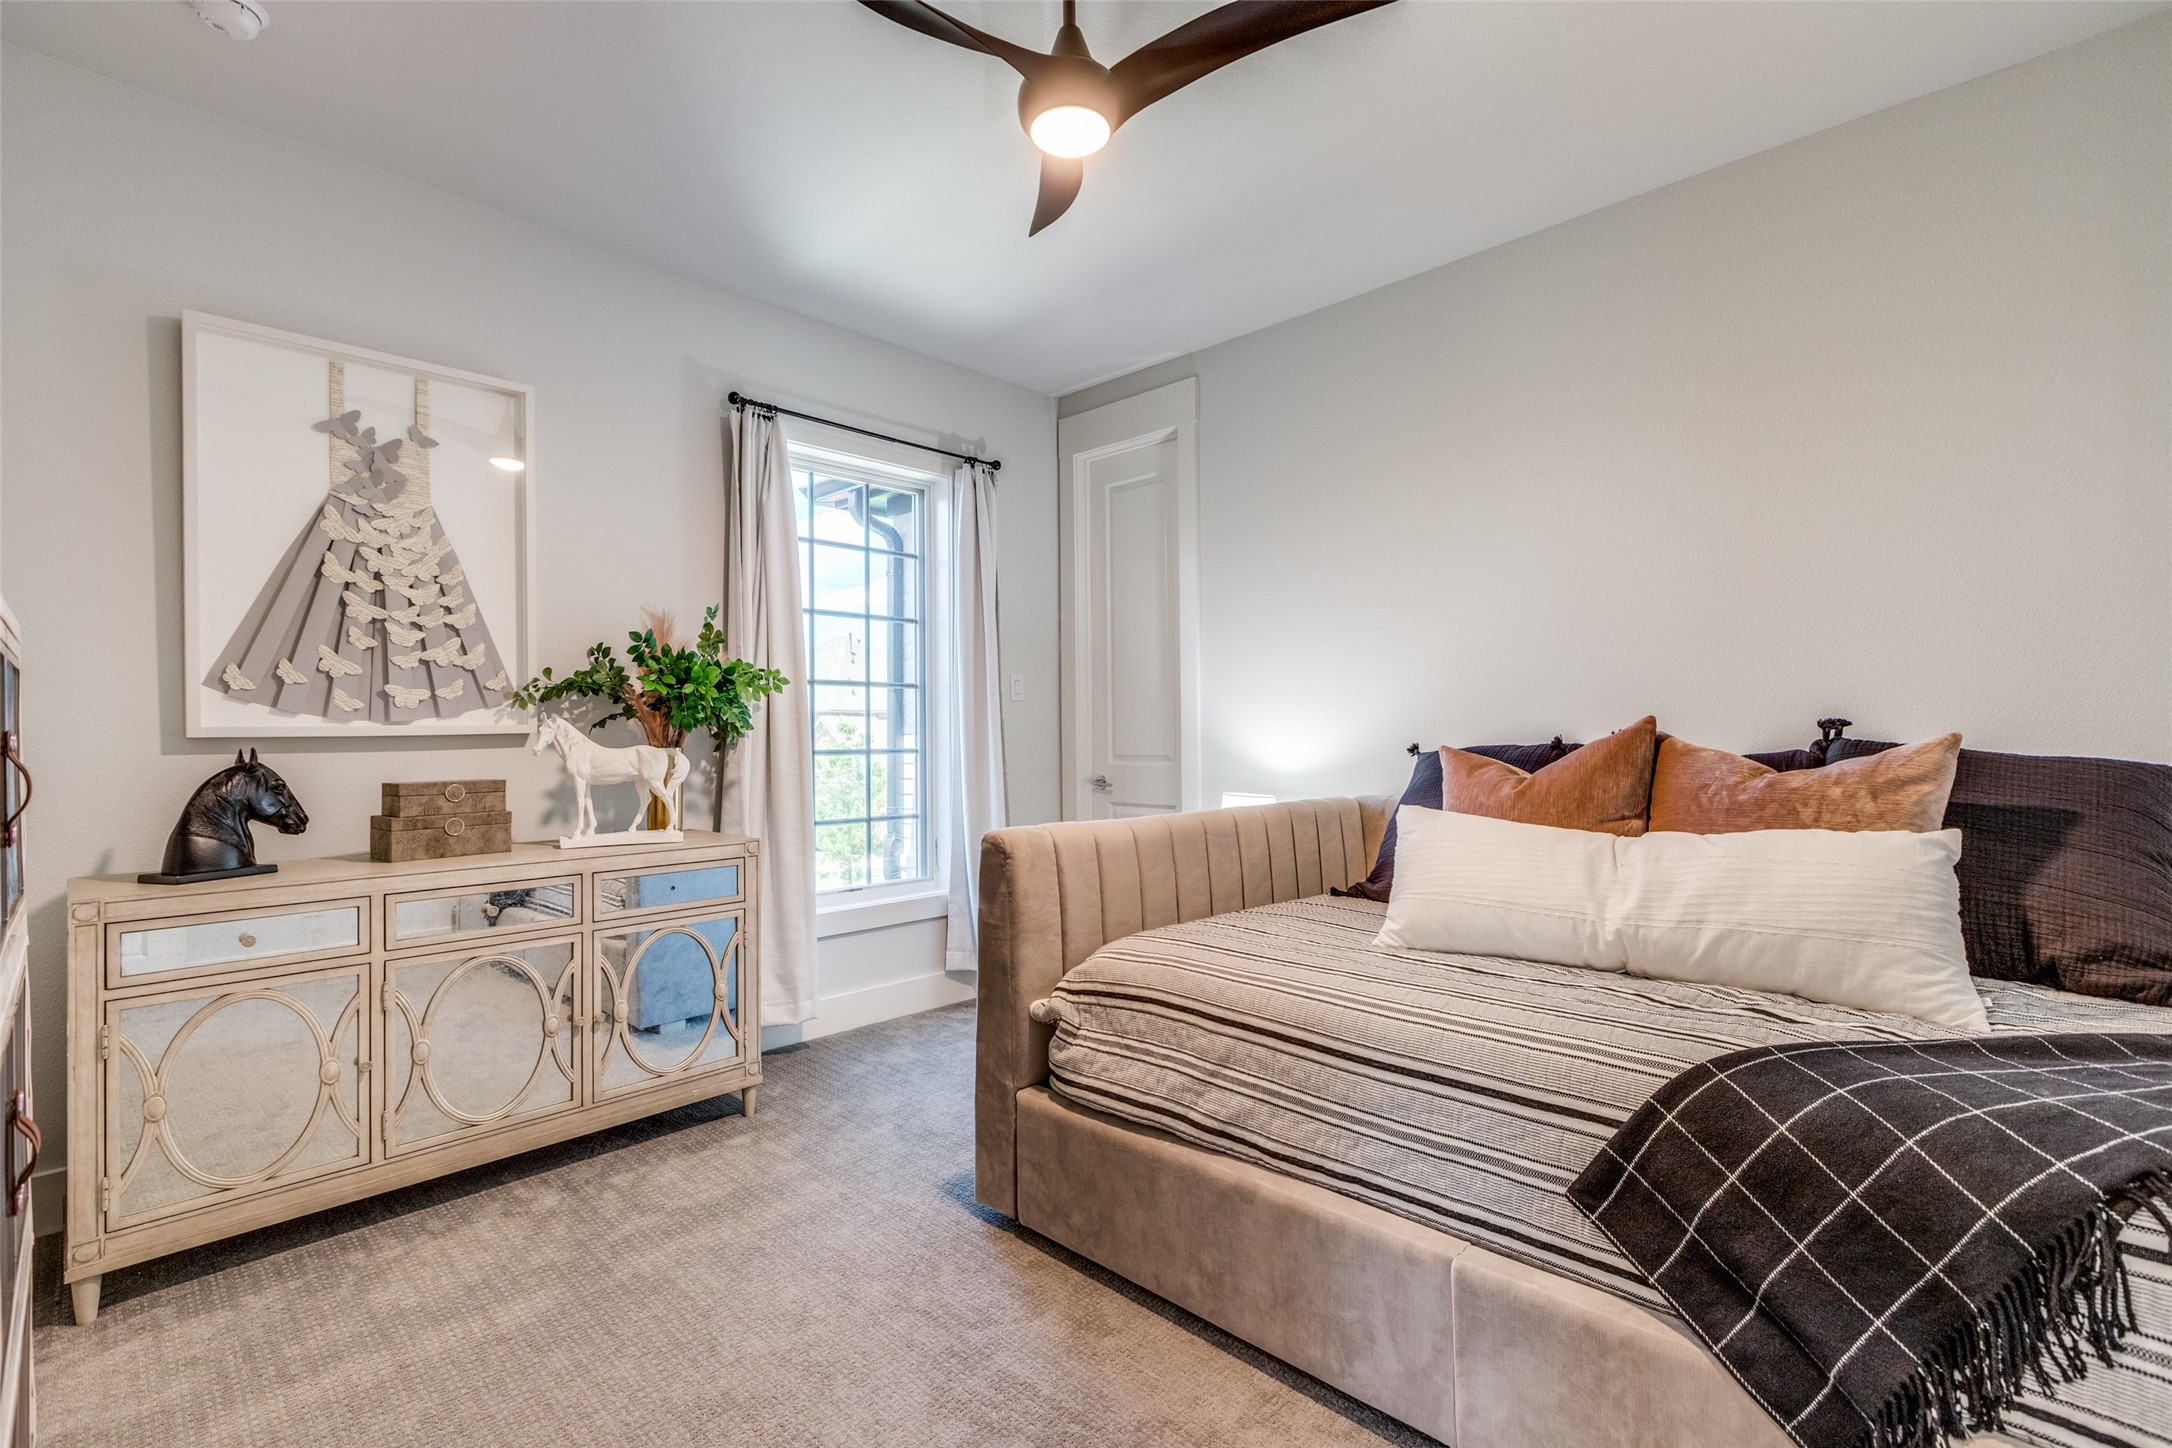
Furnished bedroom with an upholstered bed, rust-colored pillows, and a decorative dresser beside a tall window.
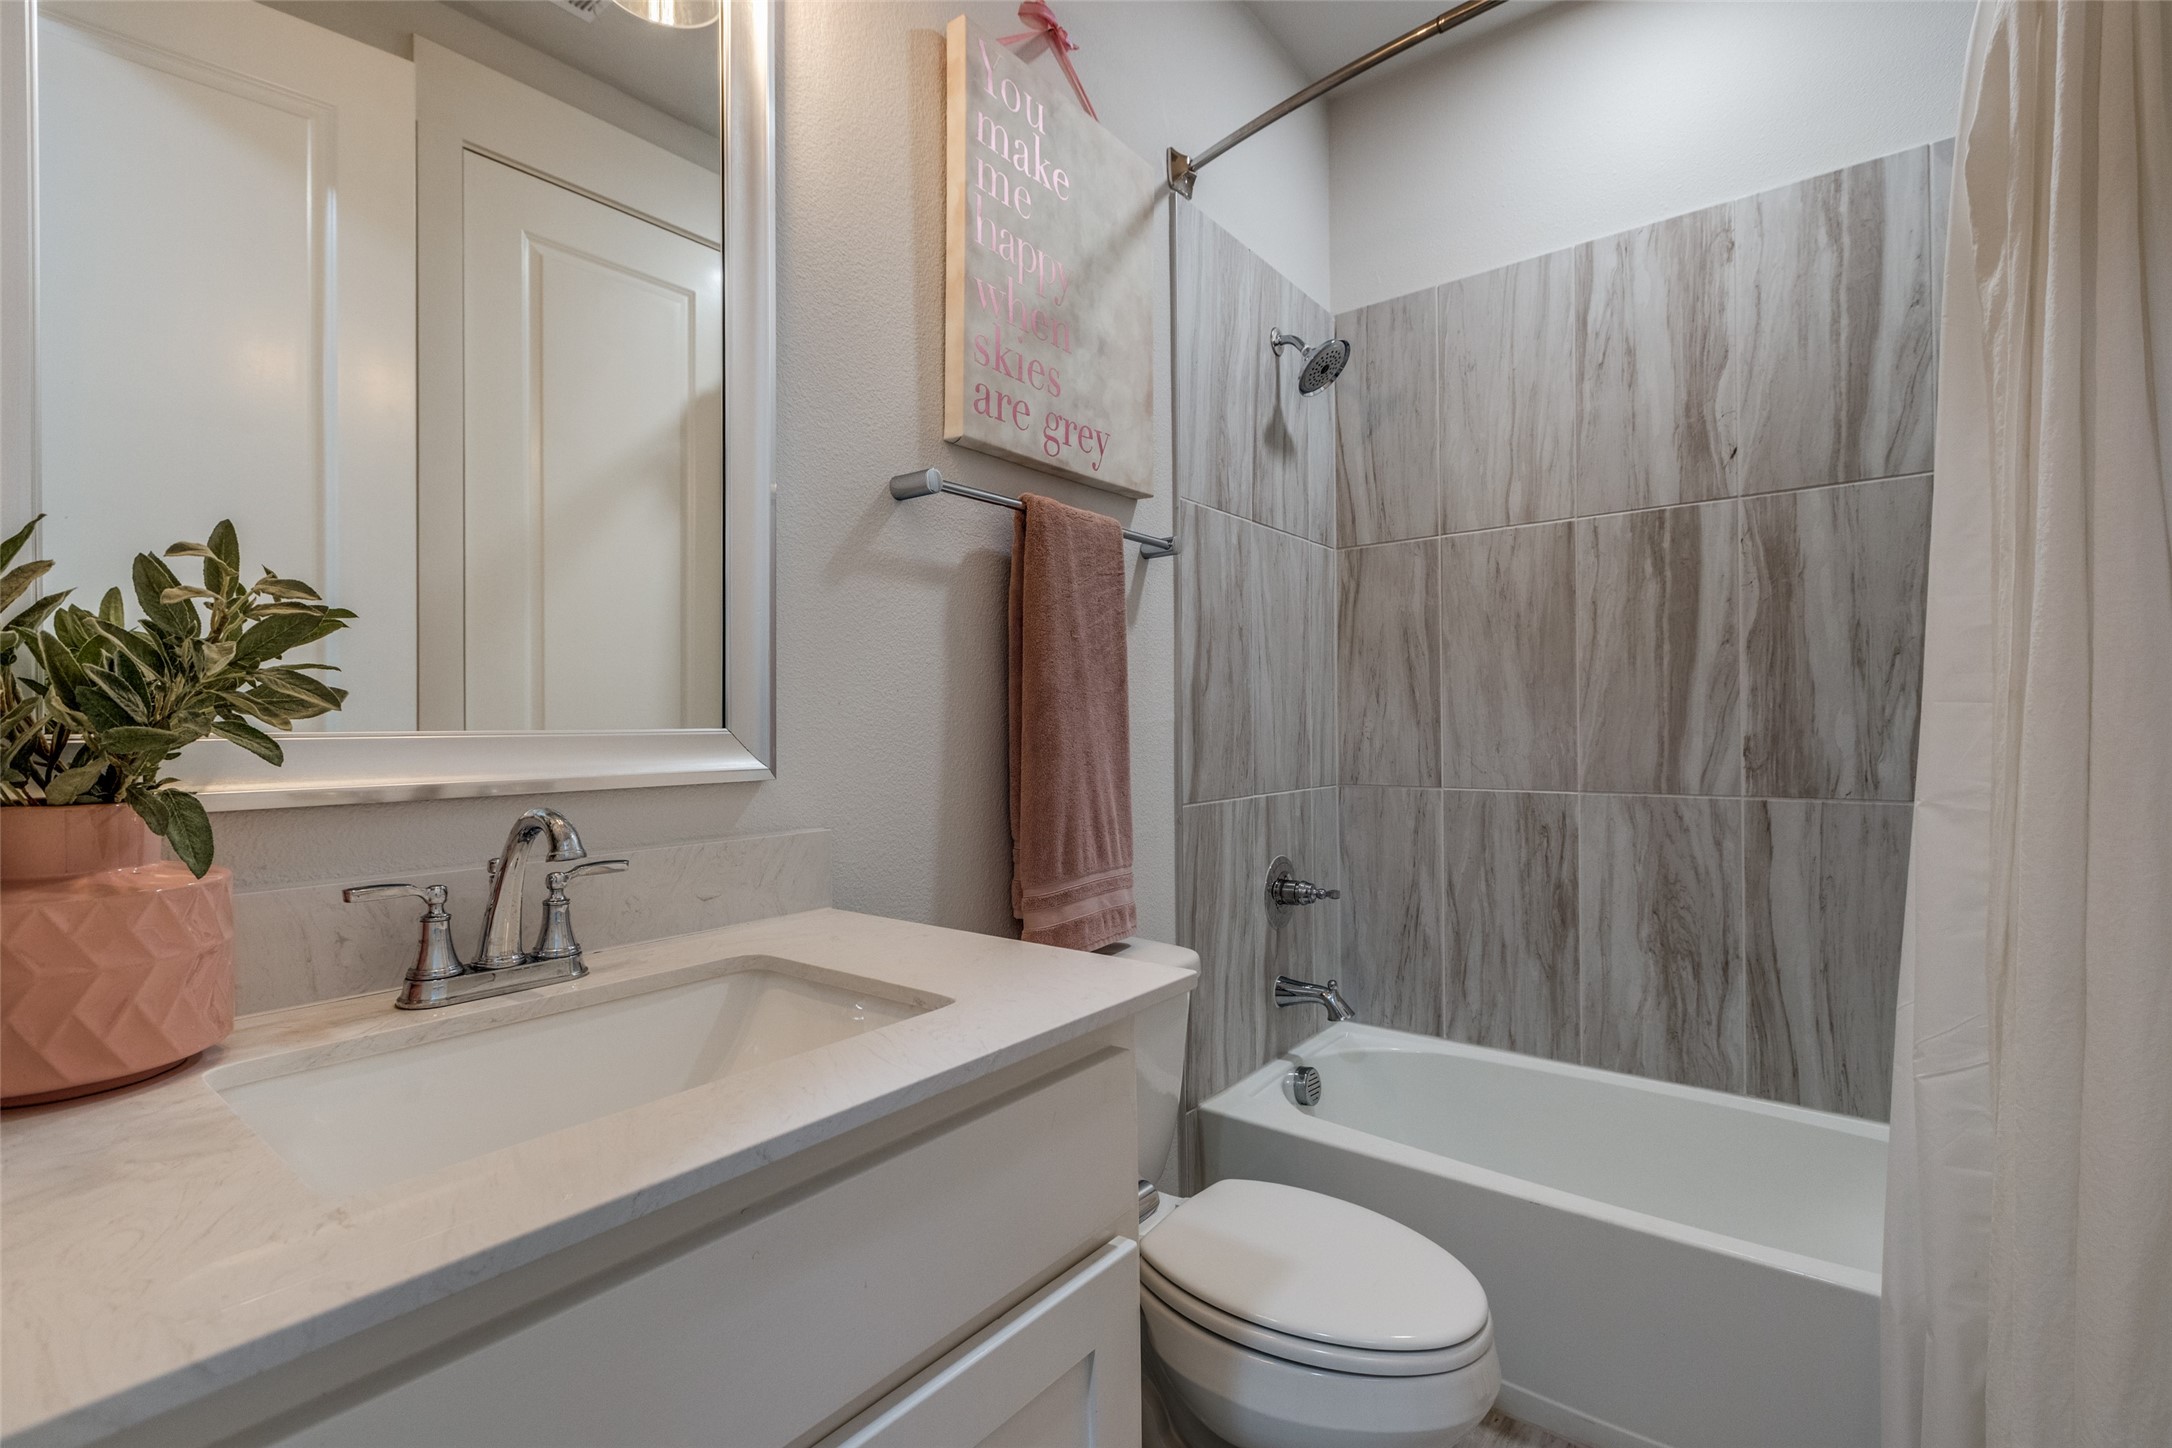
Bathroom with a white vanity, gray tiled tub and shower, and pink towel.
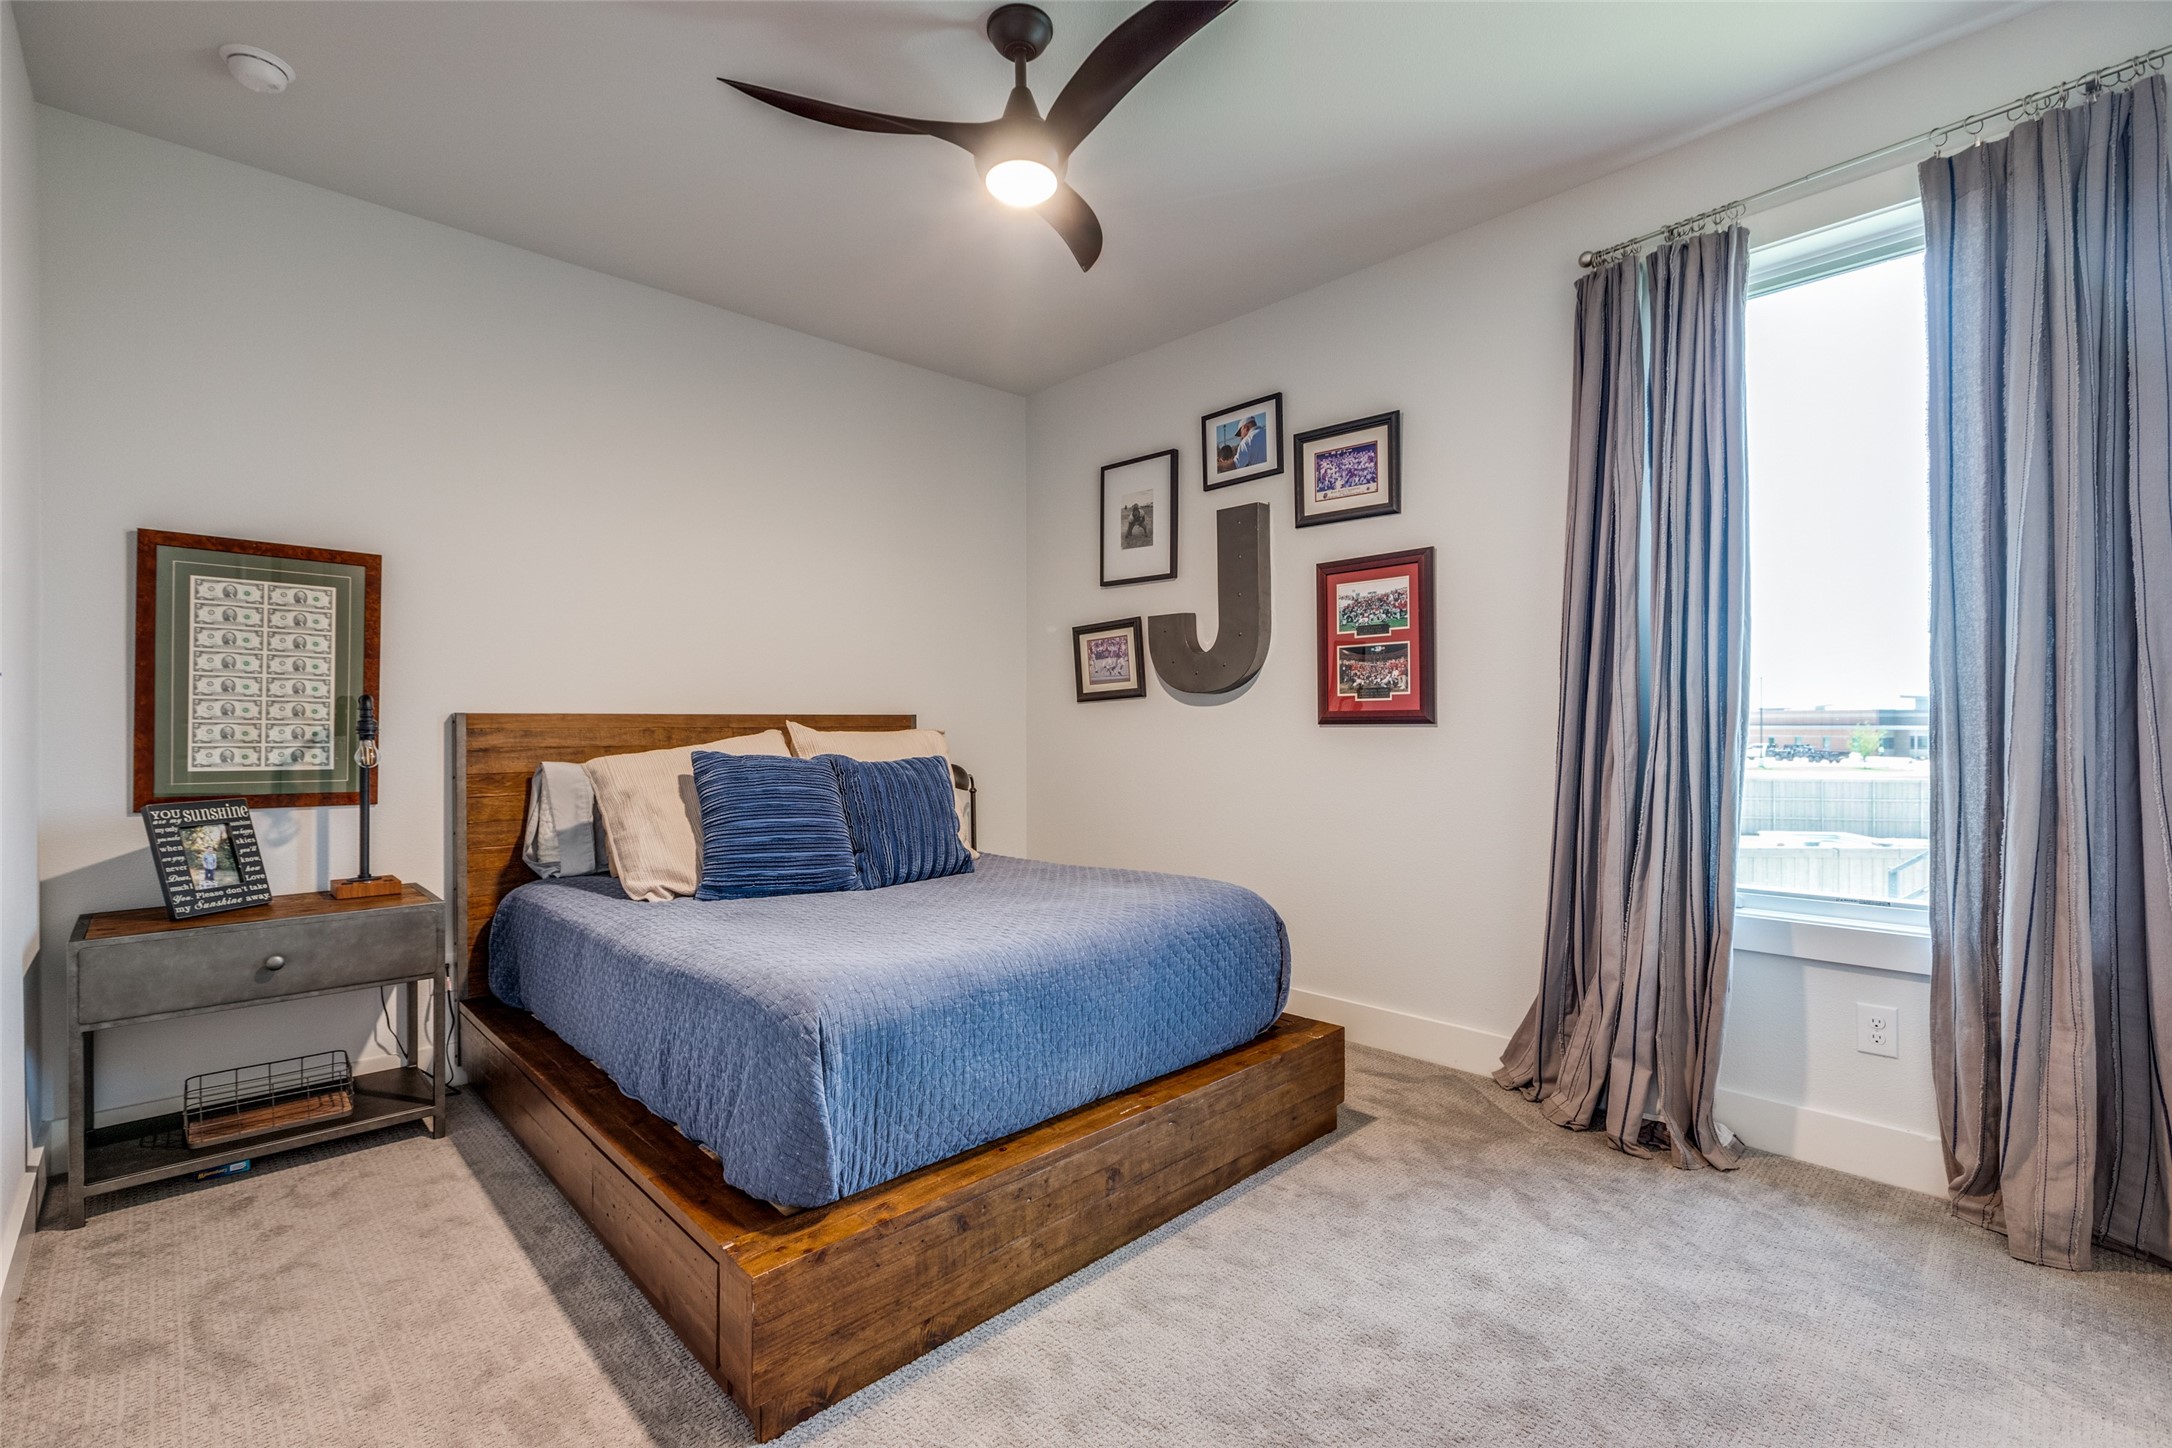
Bedroom with a wooden platform bed dressed in blue, framed wall art, and tall curtained window.
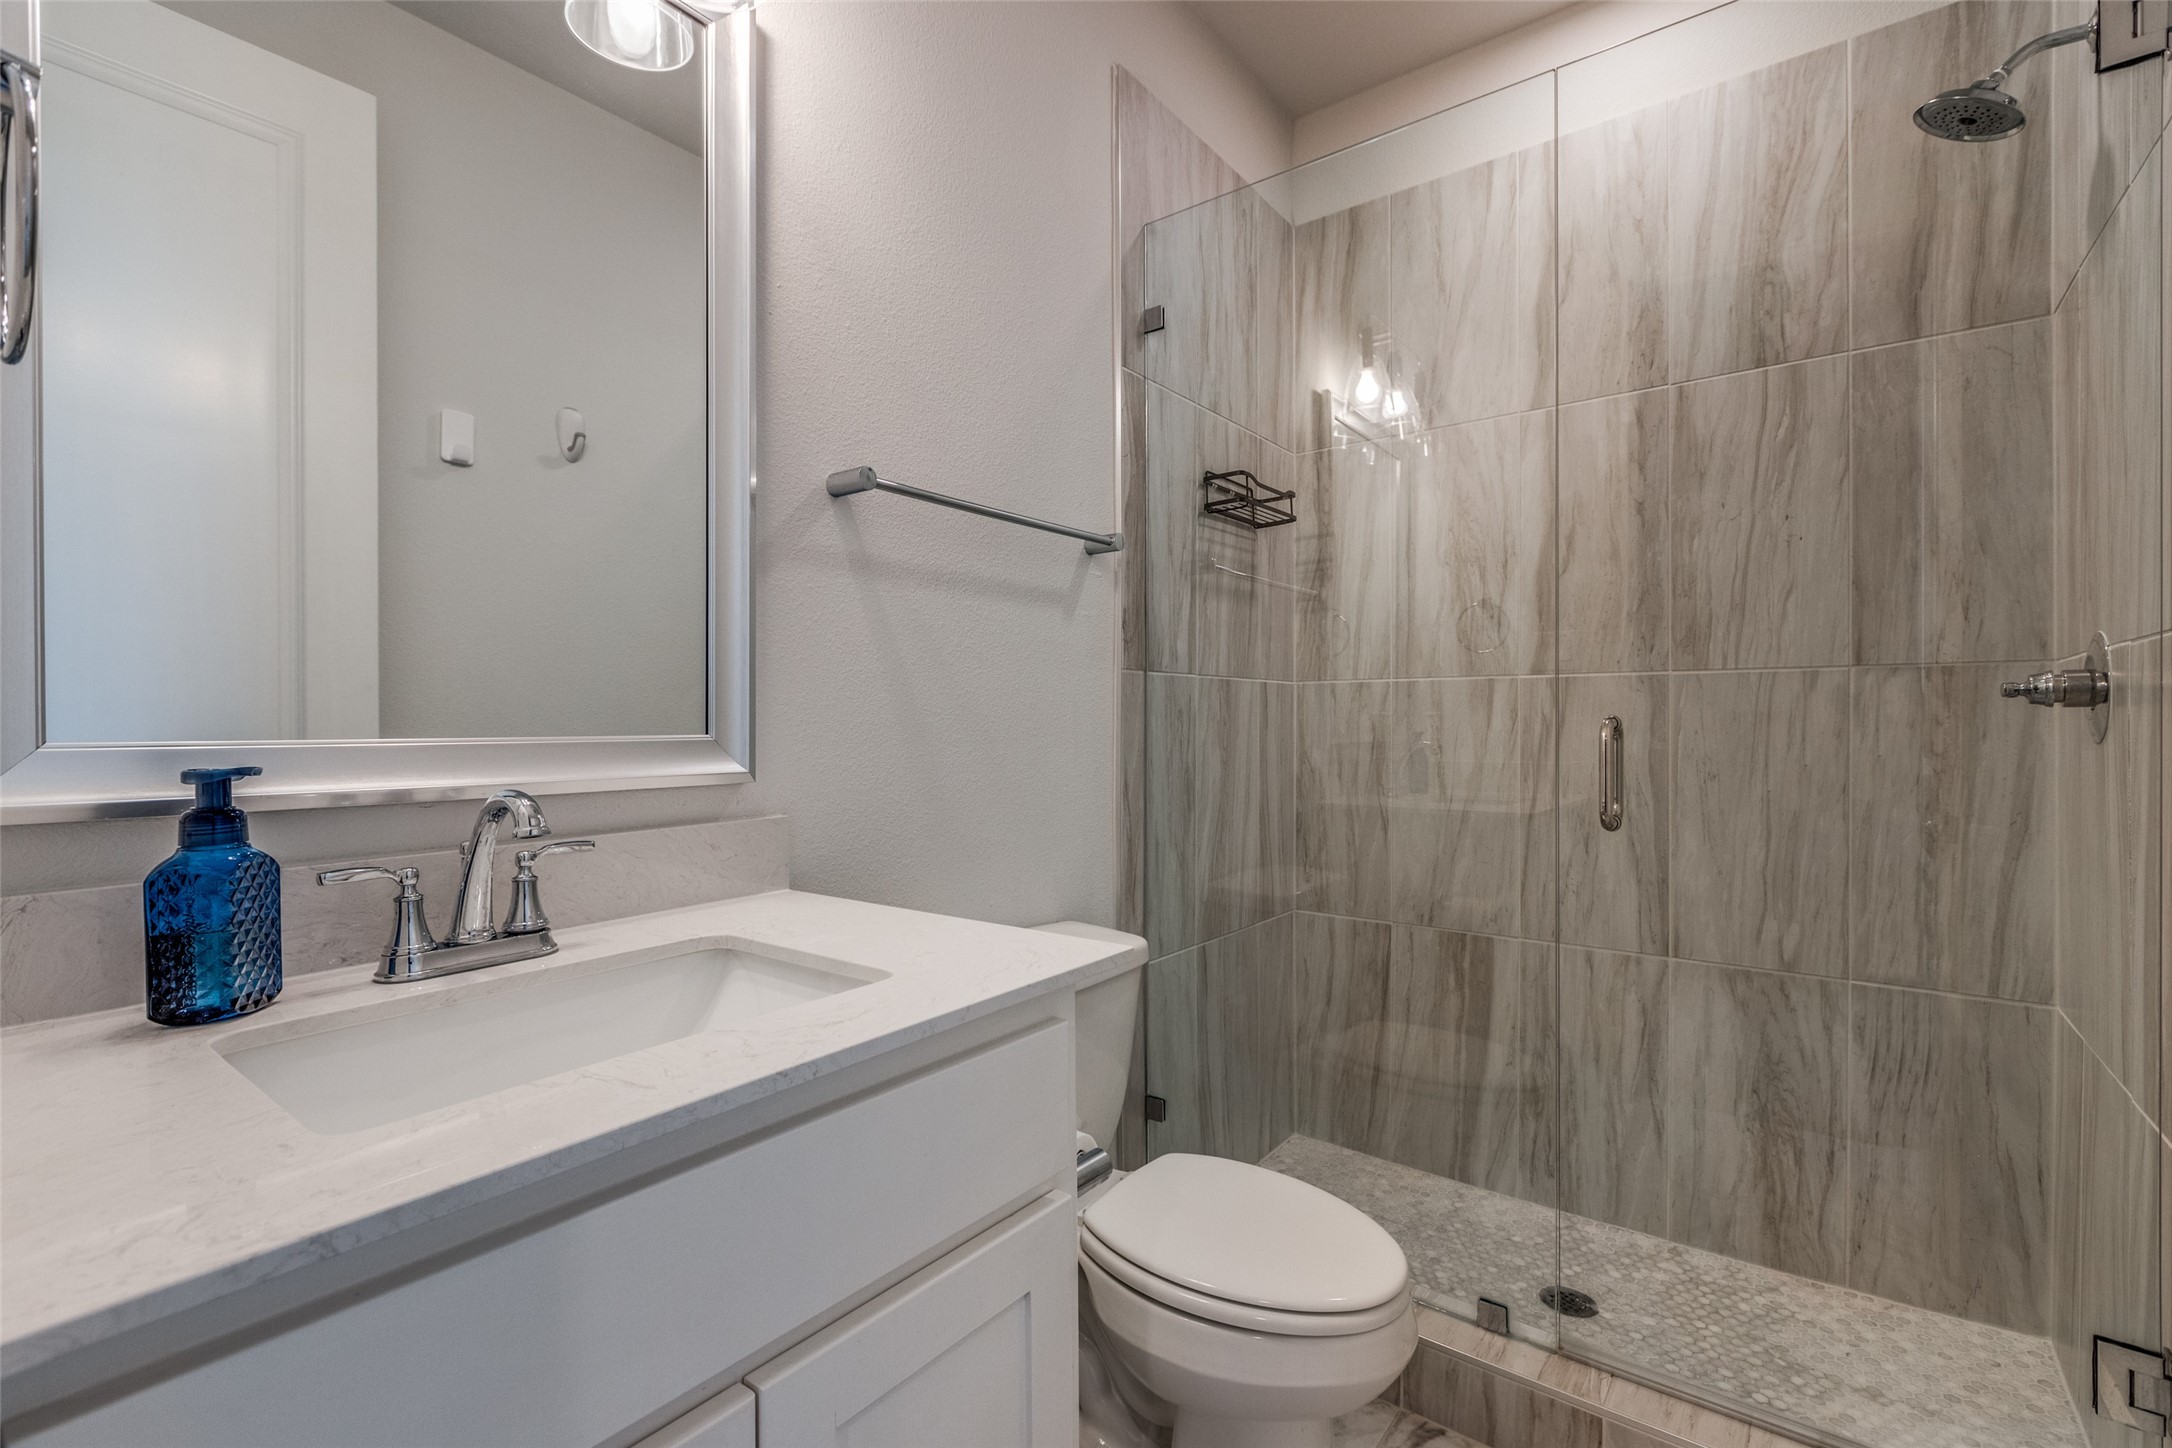
Bathroom with a white vanity and glass shower featuring gray marble-look tile.
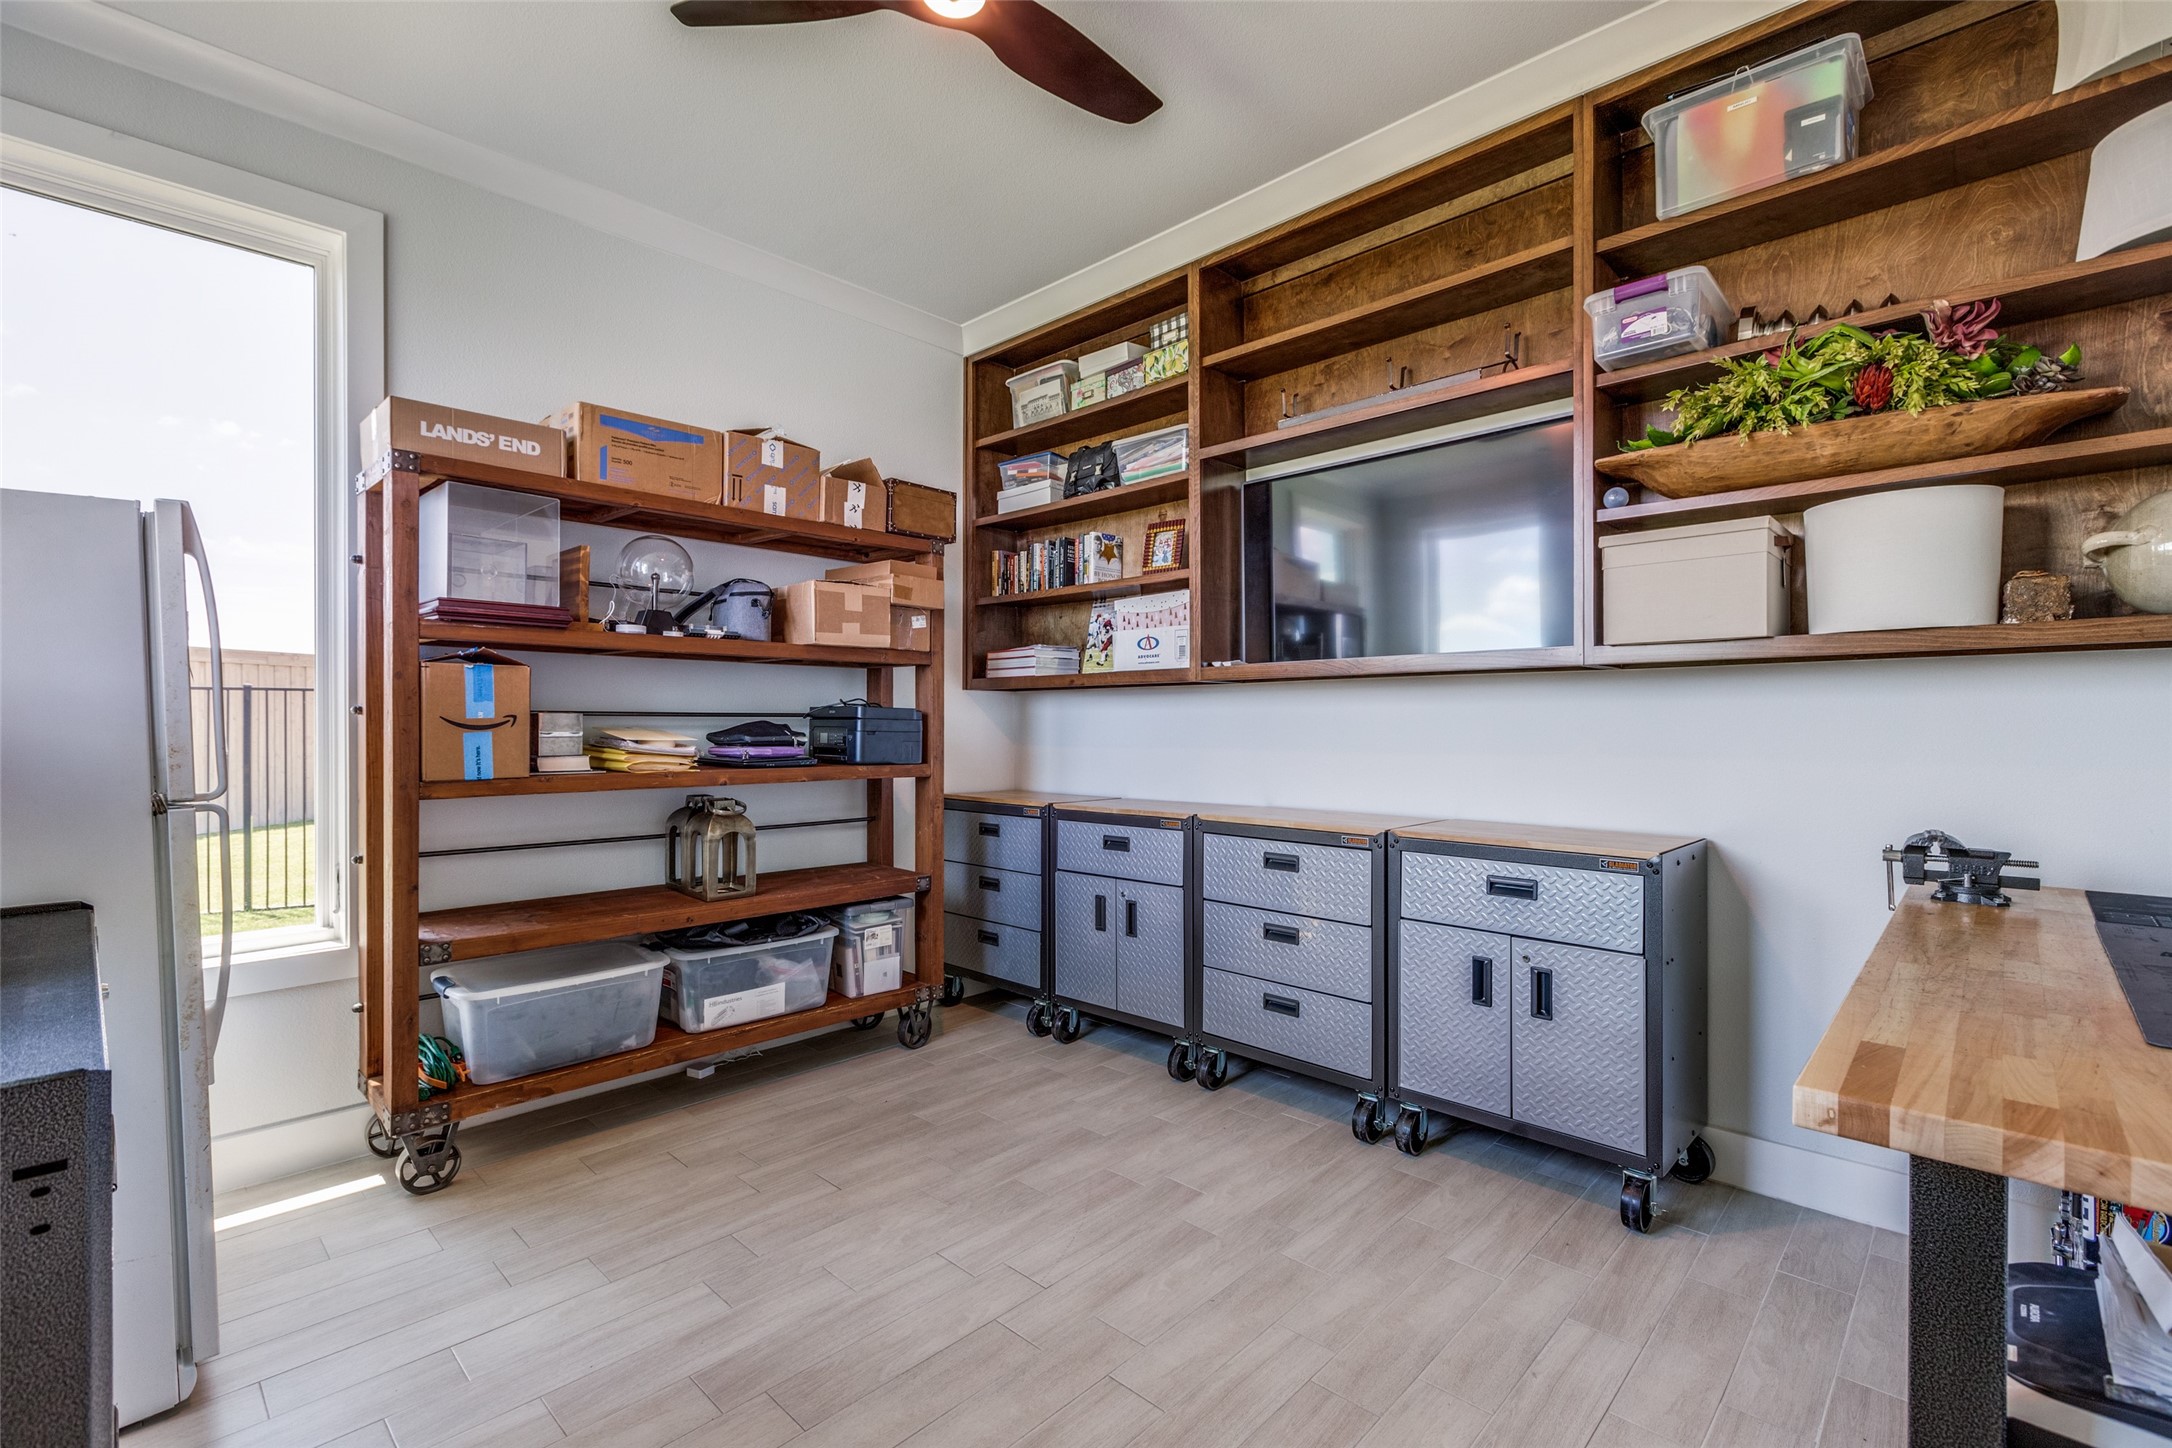
Garage workshop with extensive wooden shelving, rolling metal cabinets, and a butcher-block workbench.
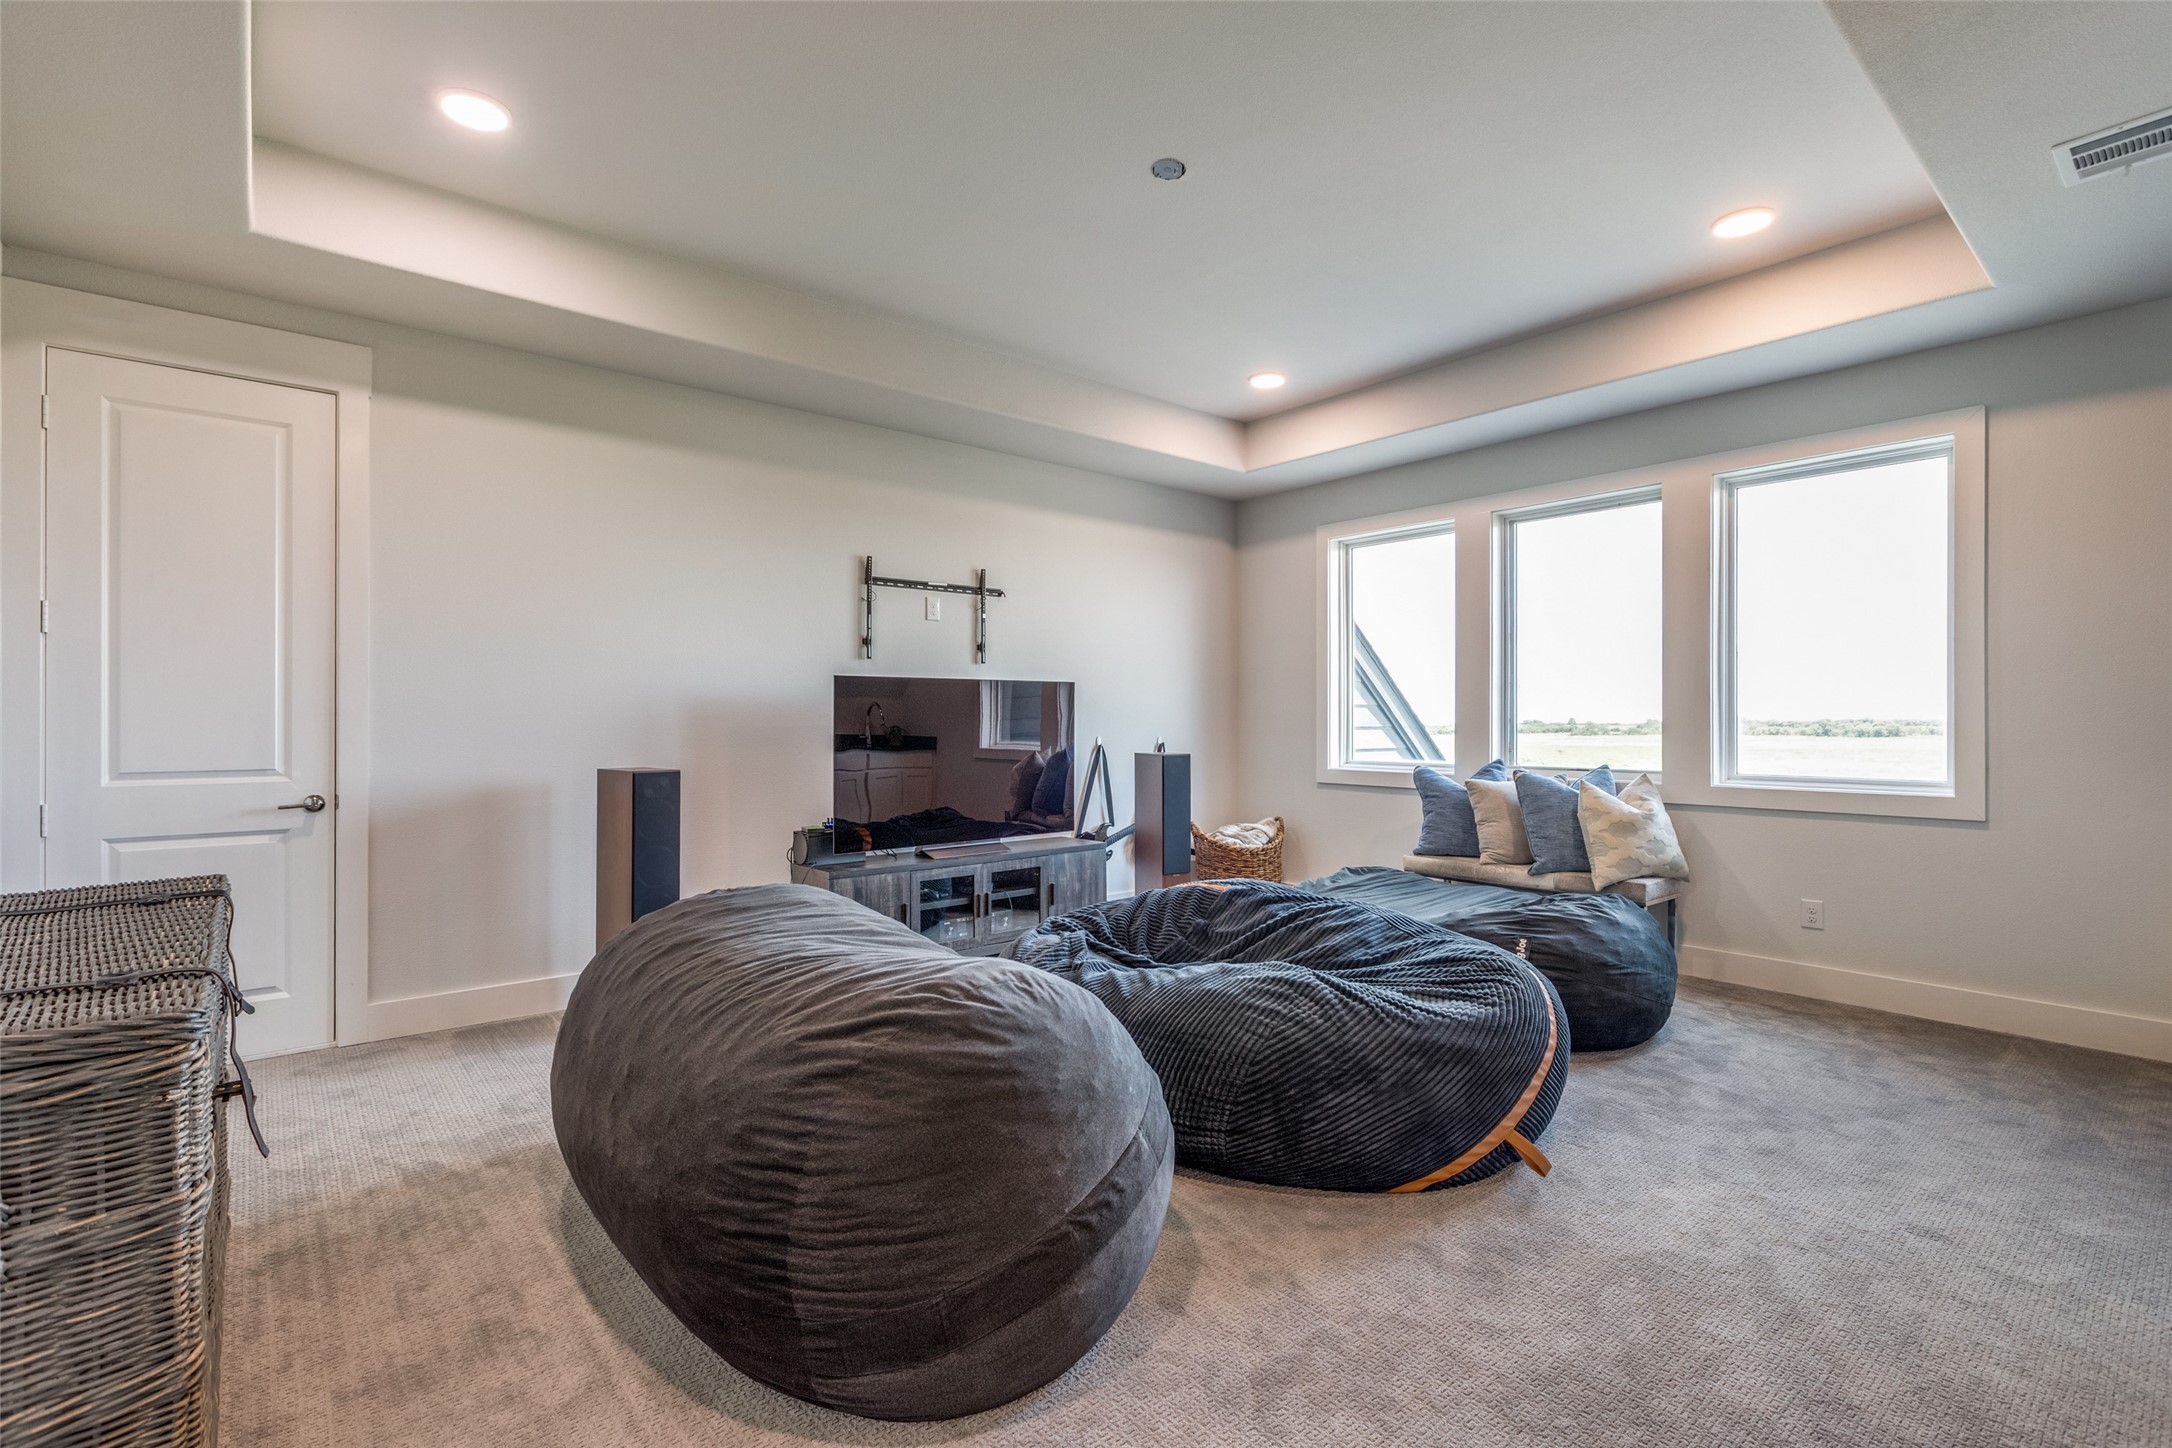
Media room with oversized beanbag chairs, a television, and three large windows overlooking open land.
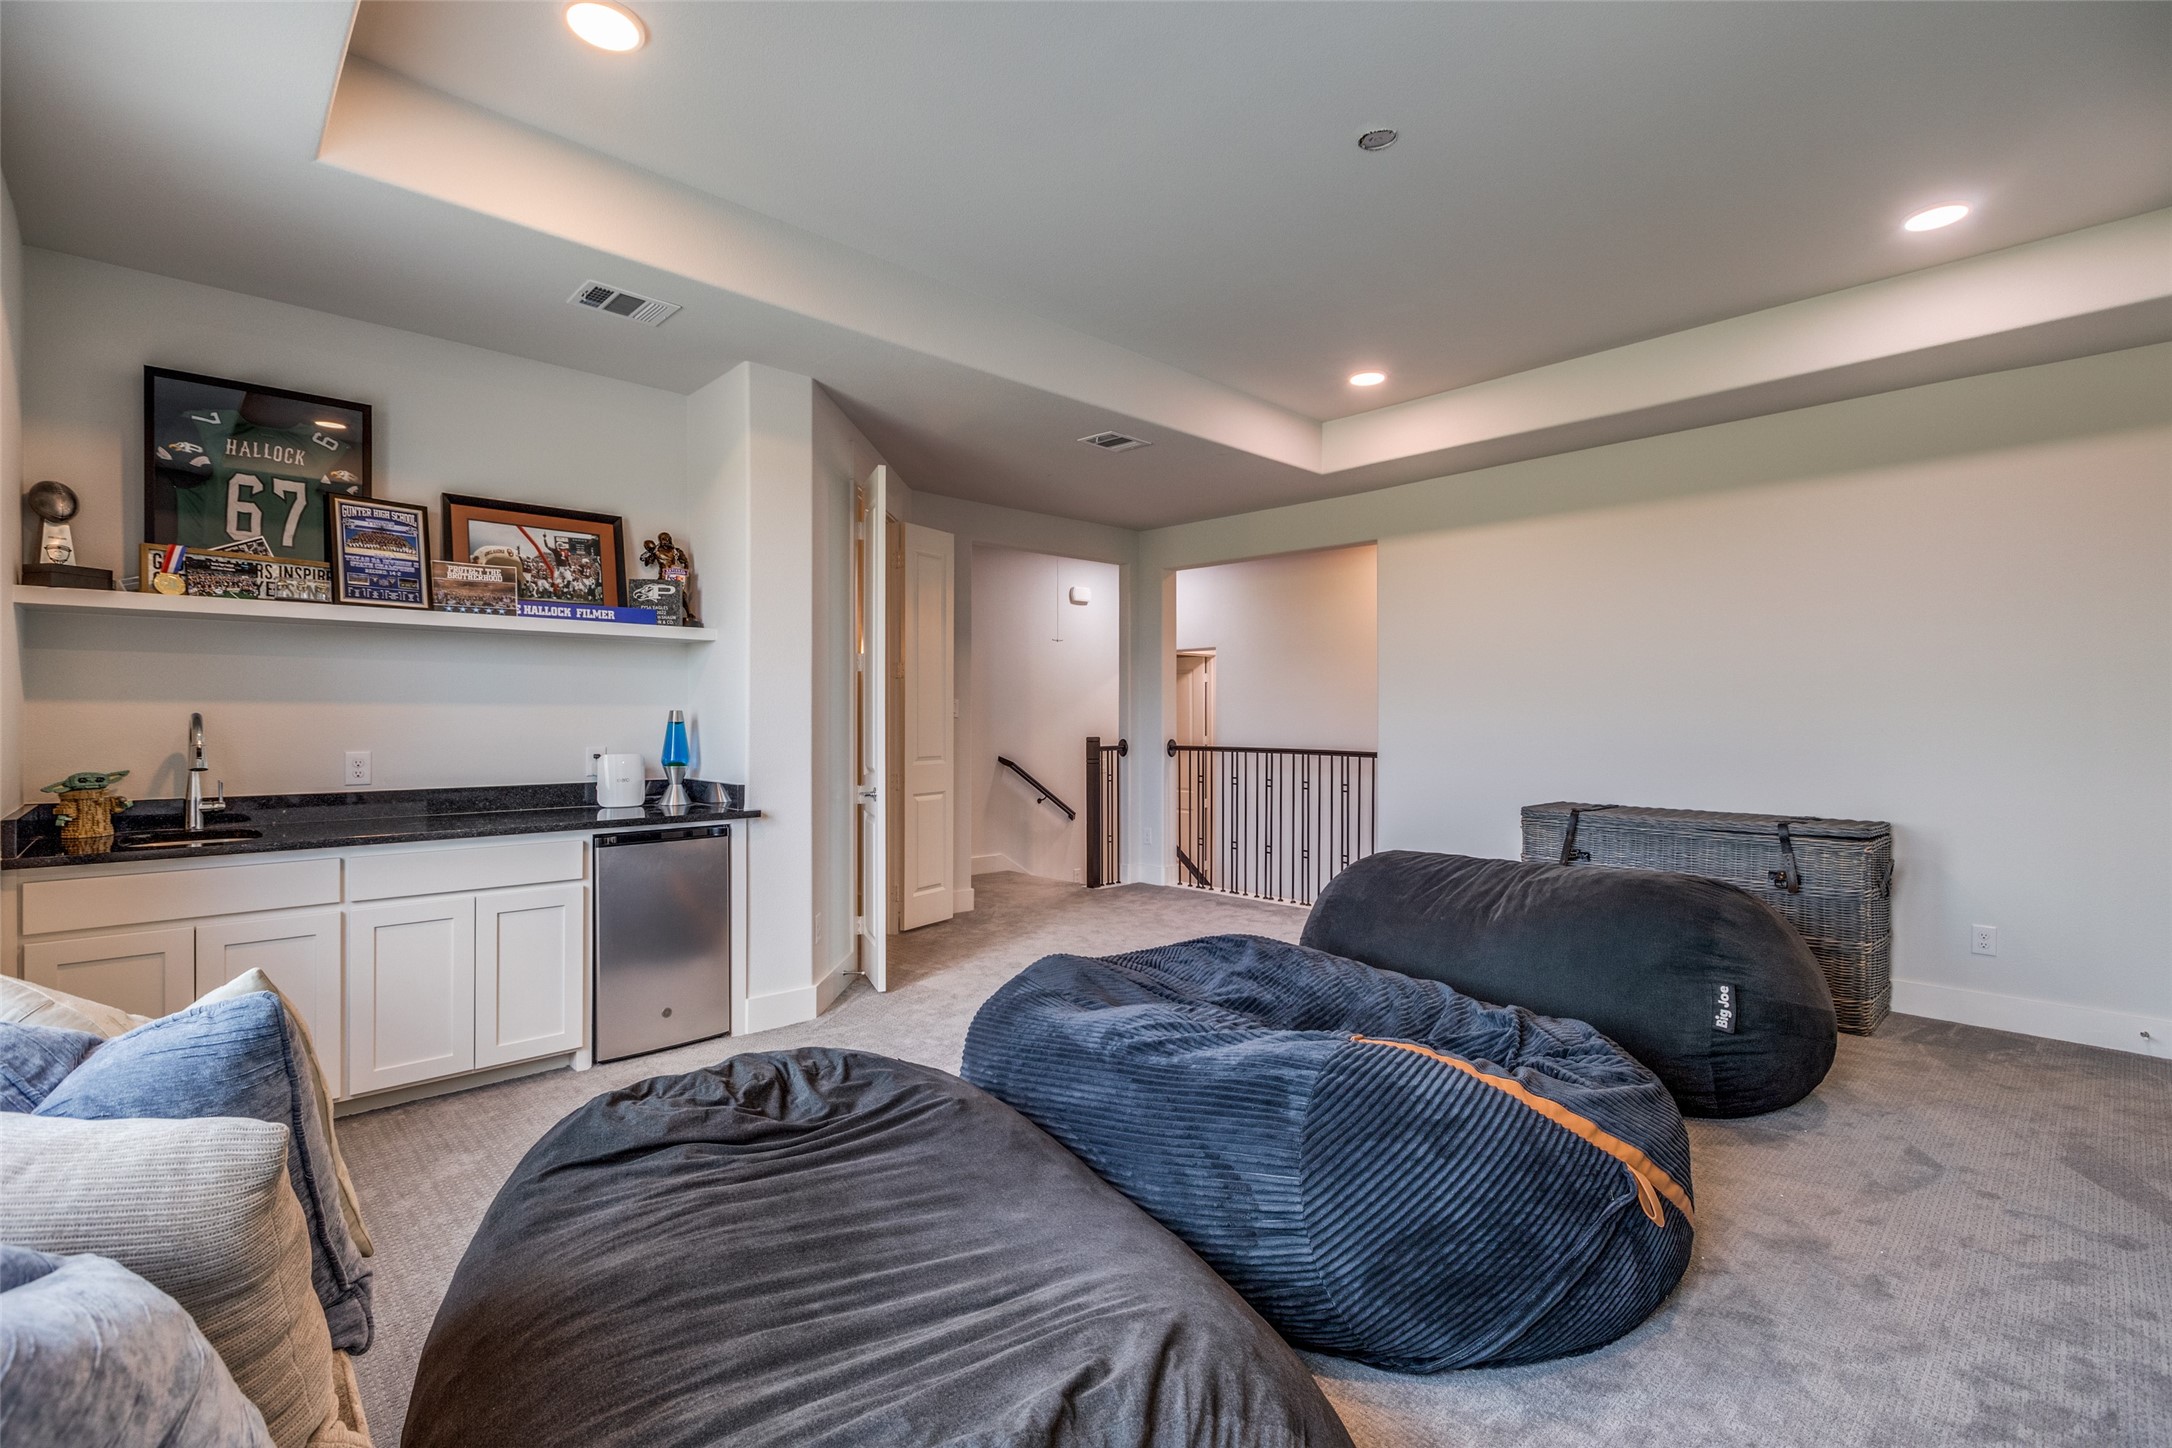
Furnished media room with oversized beanbags, a kitchenette, and sports memorabilia on a display shelf.
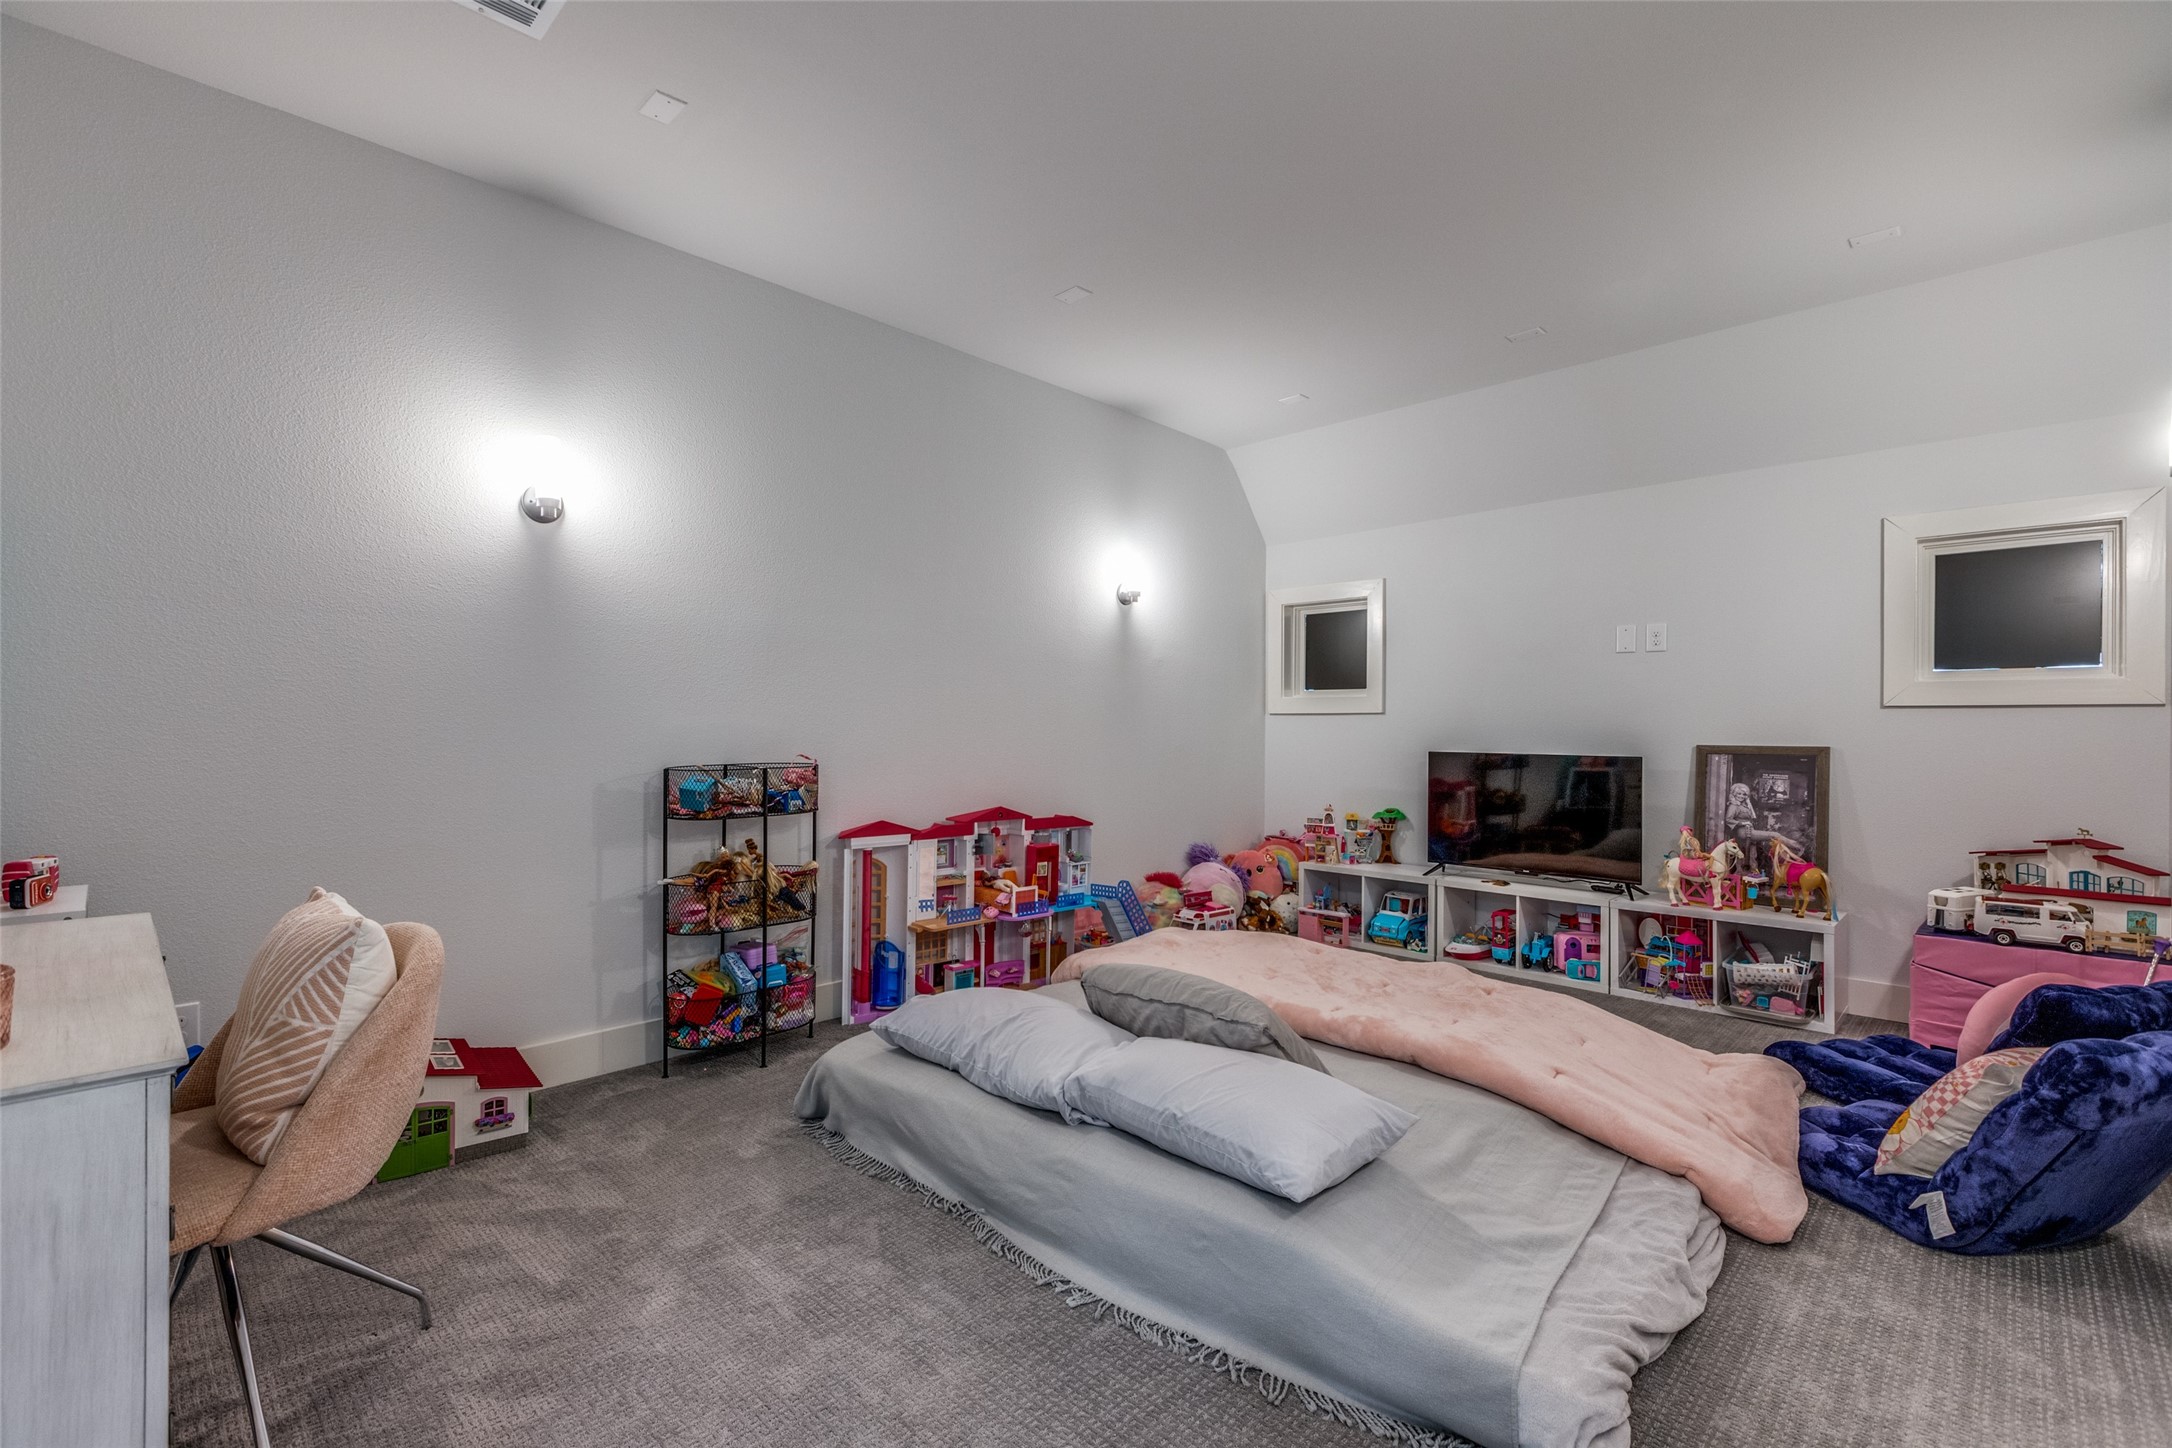
Children’s bedroom with floor mattresses, toy shelves, dollhouses, and a television.
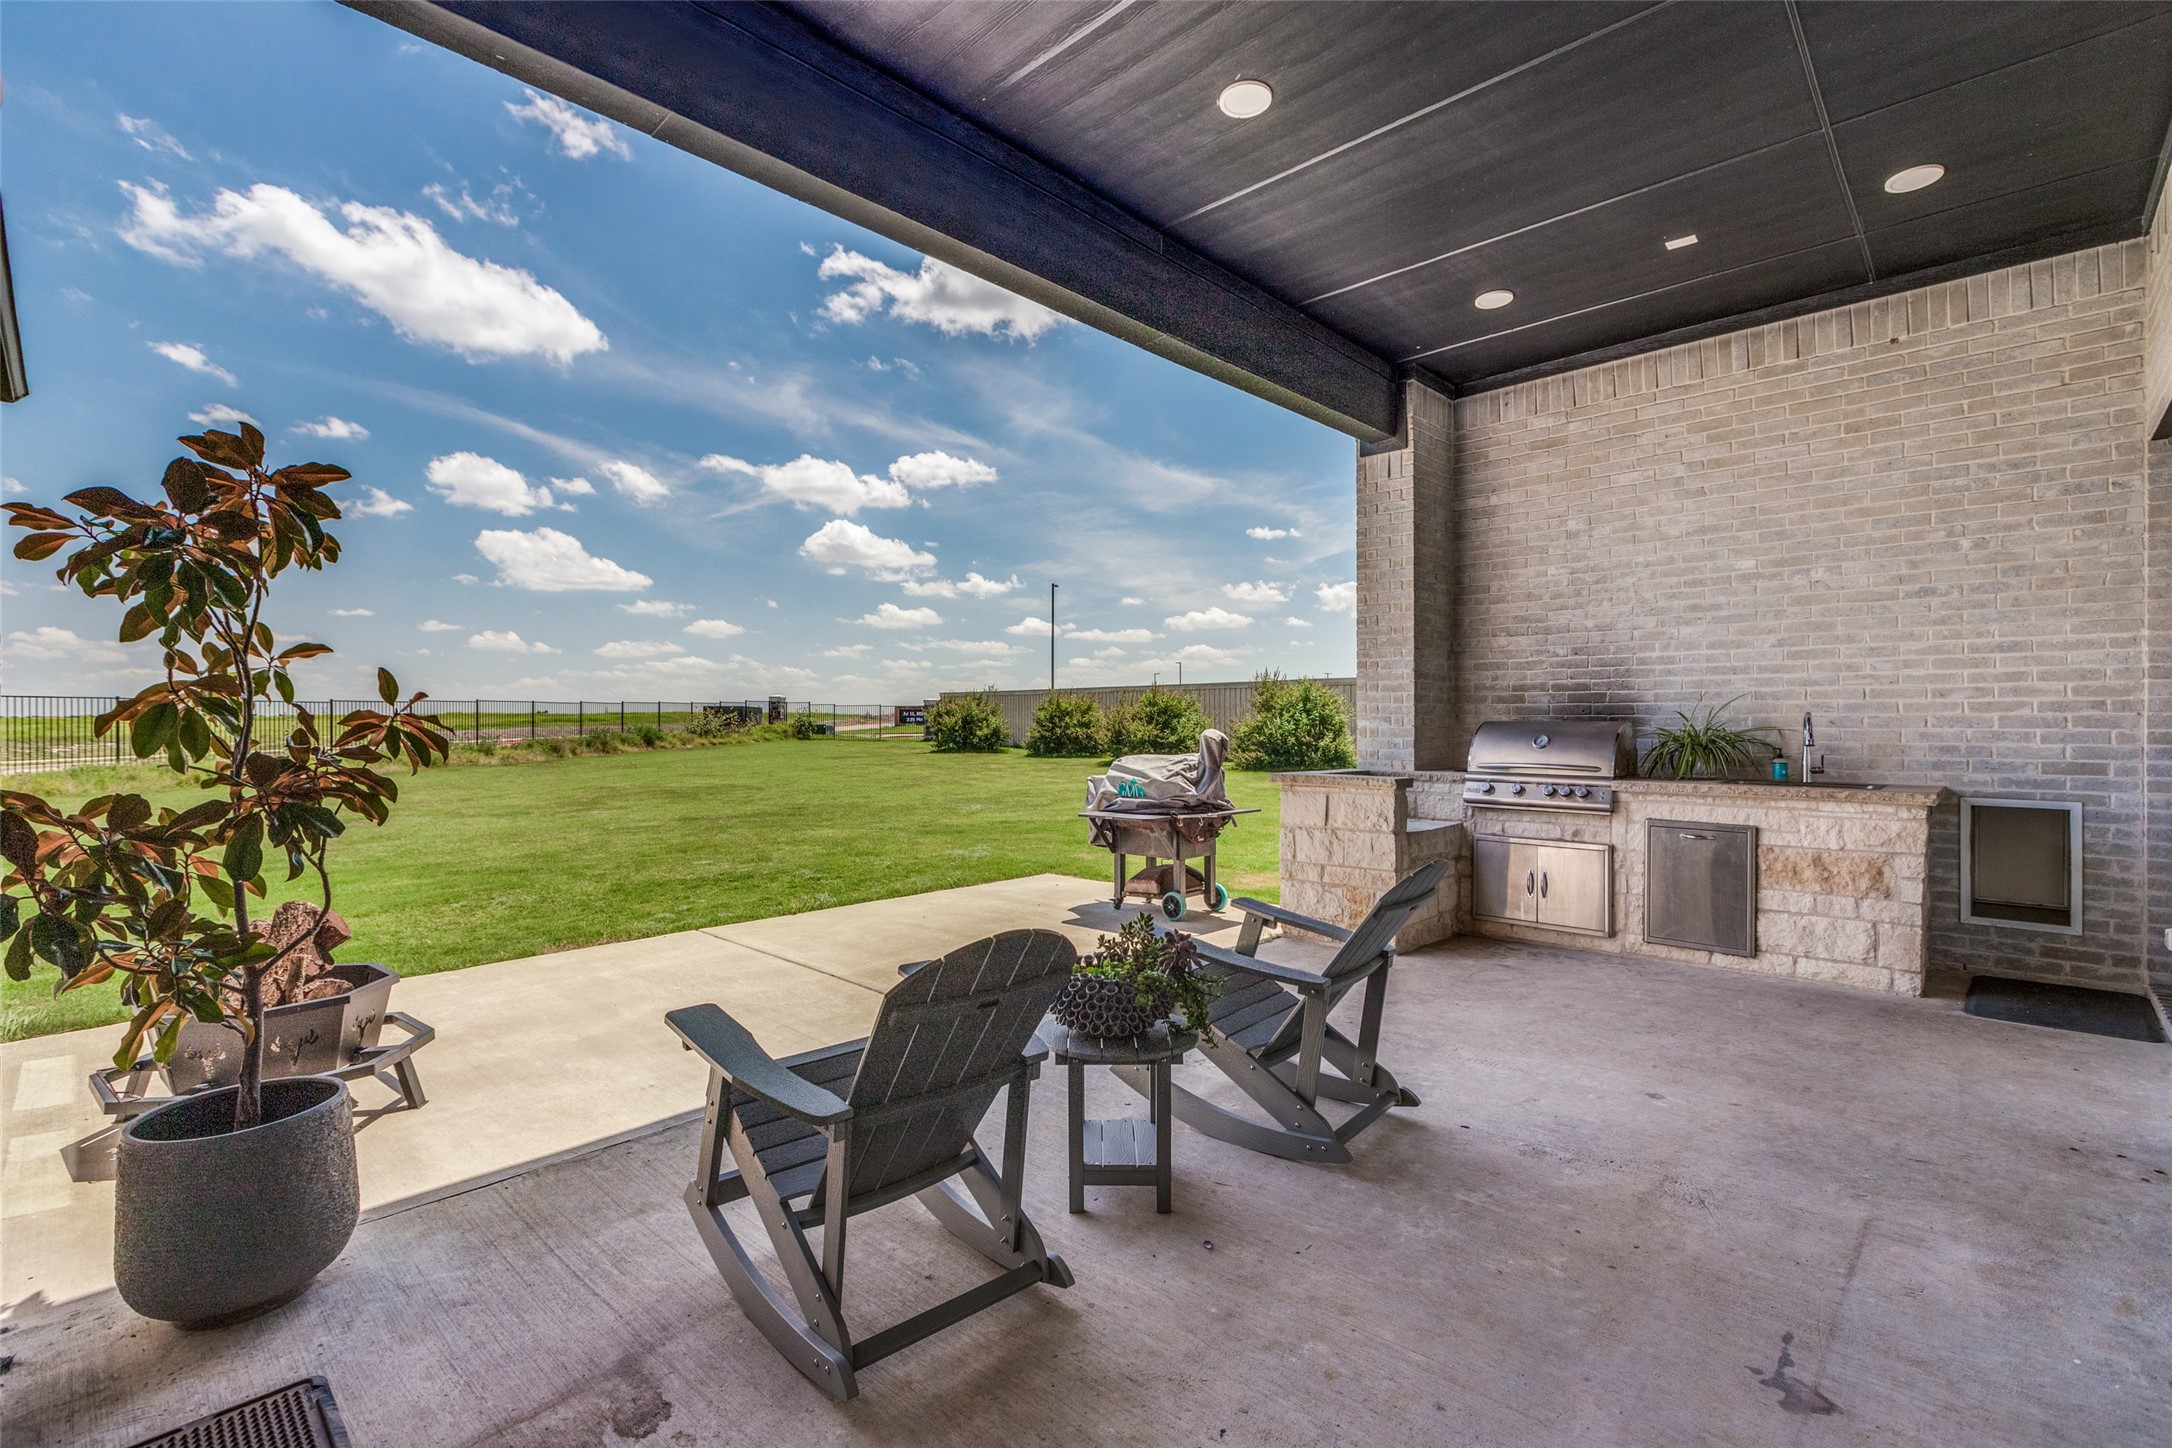
Covered patio with a stone outdoor kitchen and grill overlooking a broad green lawn.
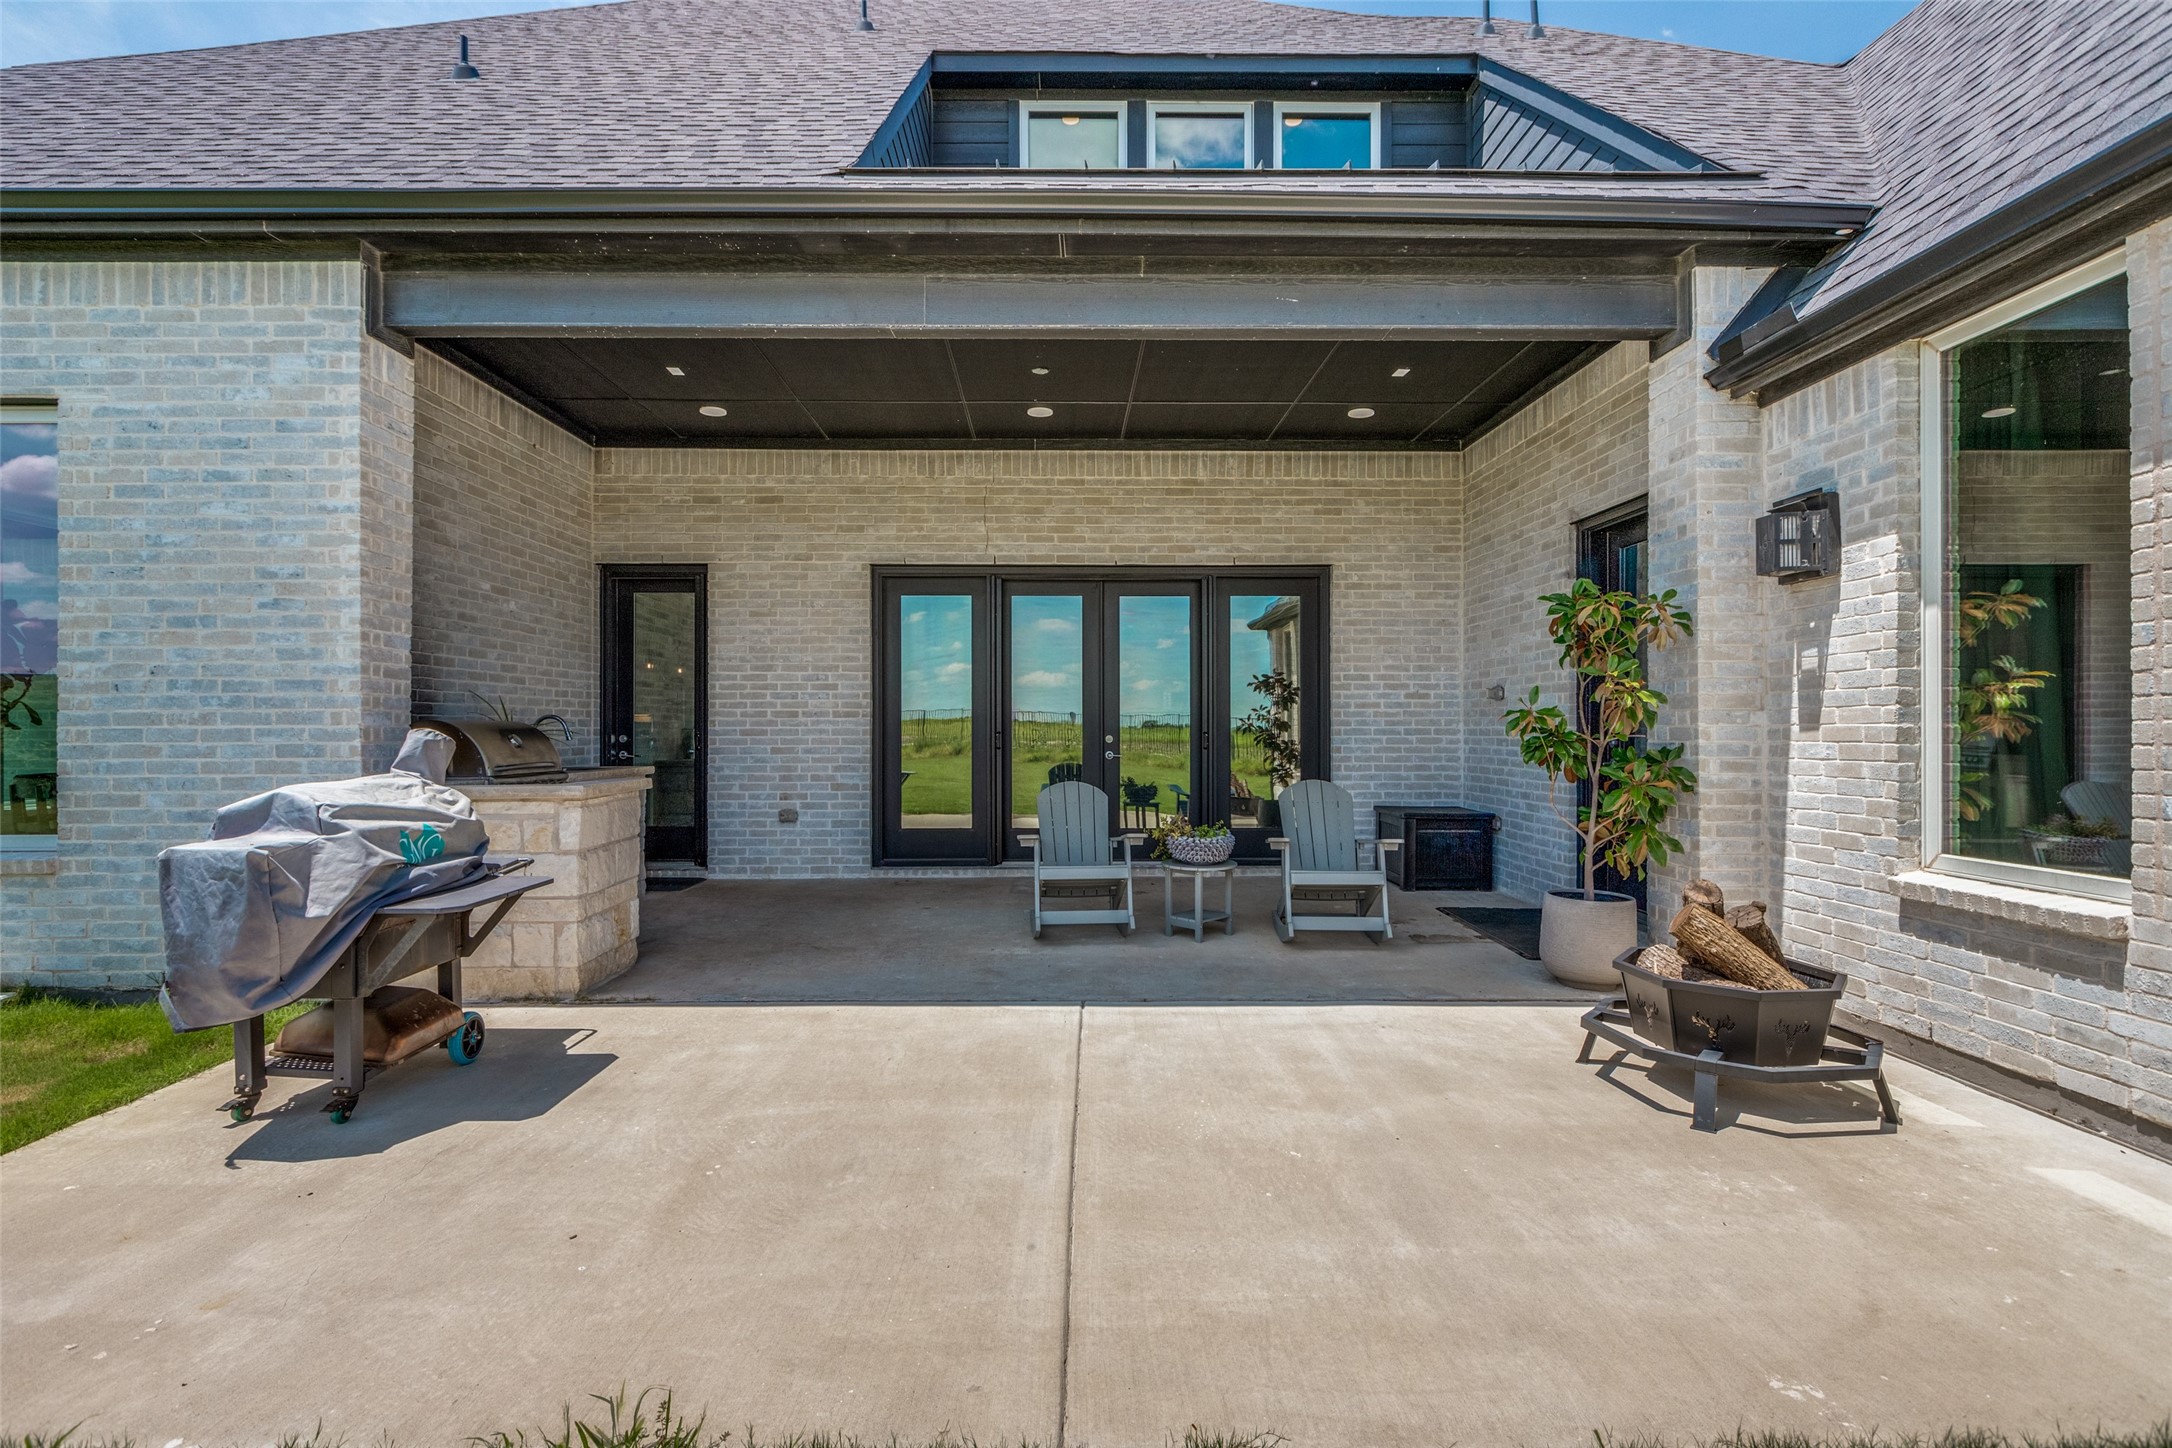
Covered brick patio with glass doors, lounge chairs, grill counter, and fire pit.
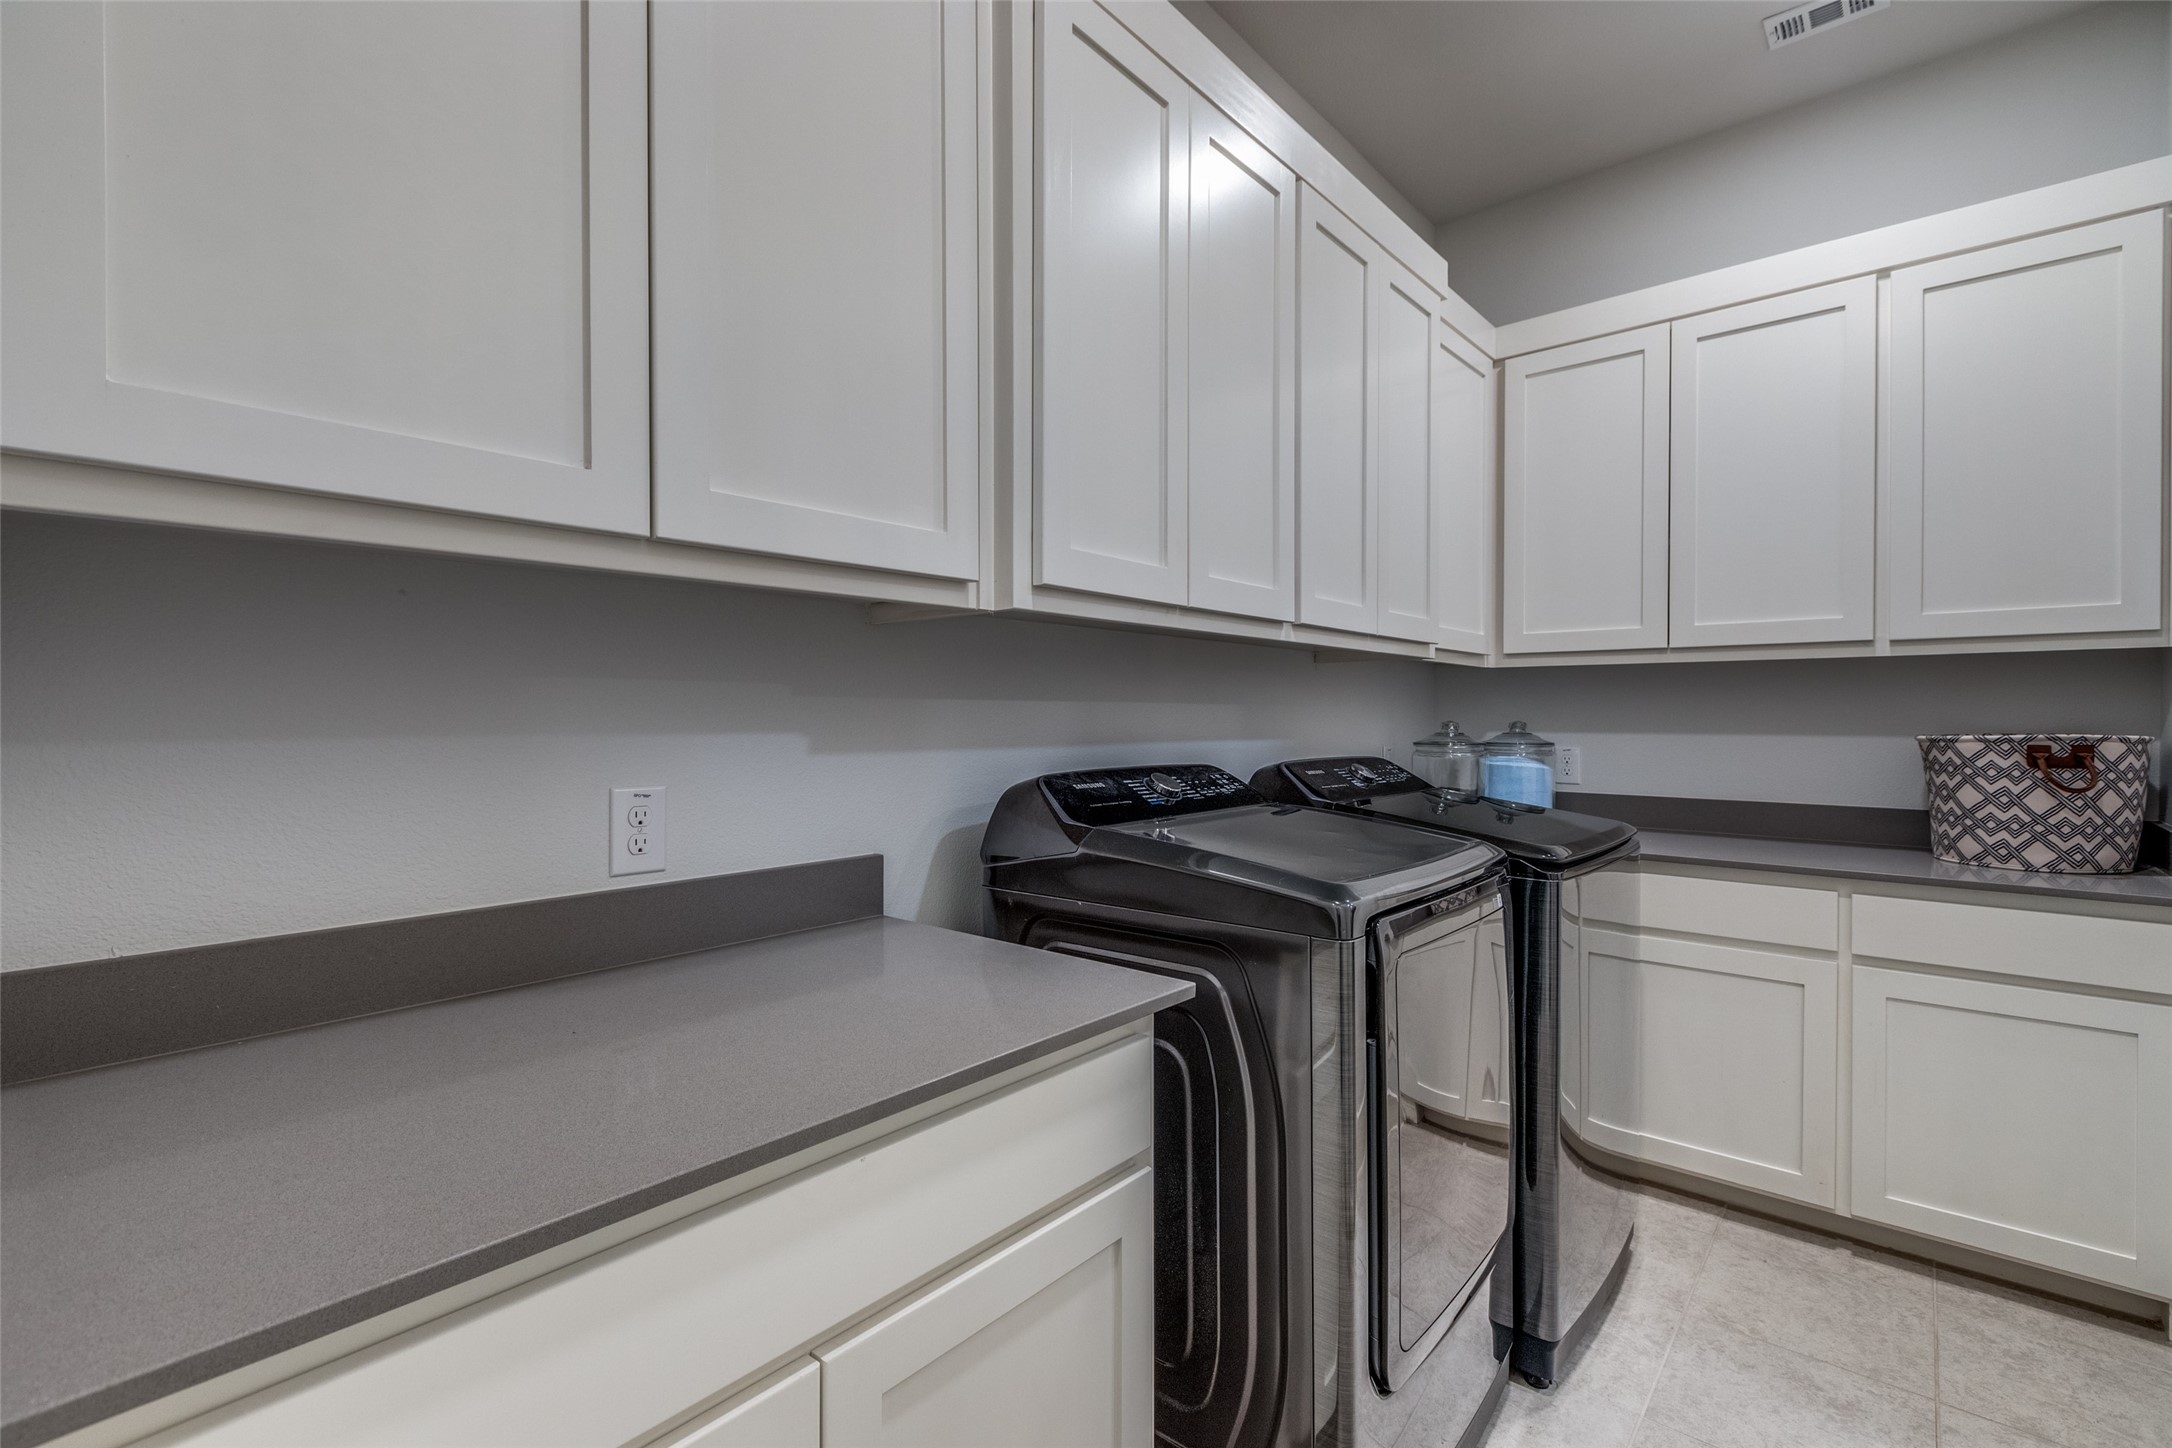
Laundry room with white cabinetry, gray countertops, and a front-loading washer and dryer.
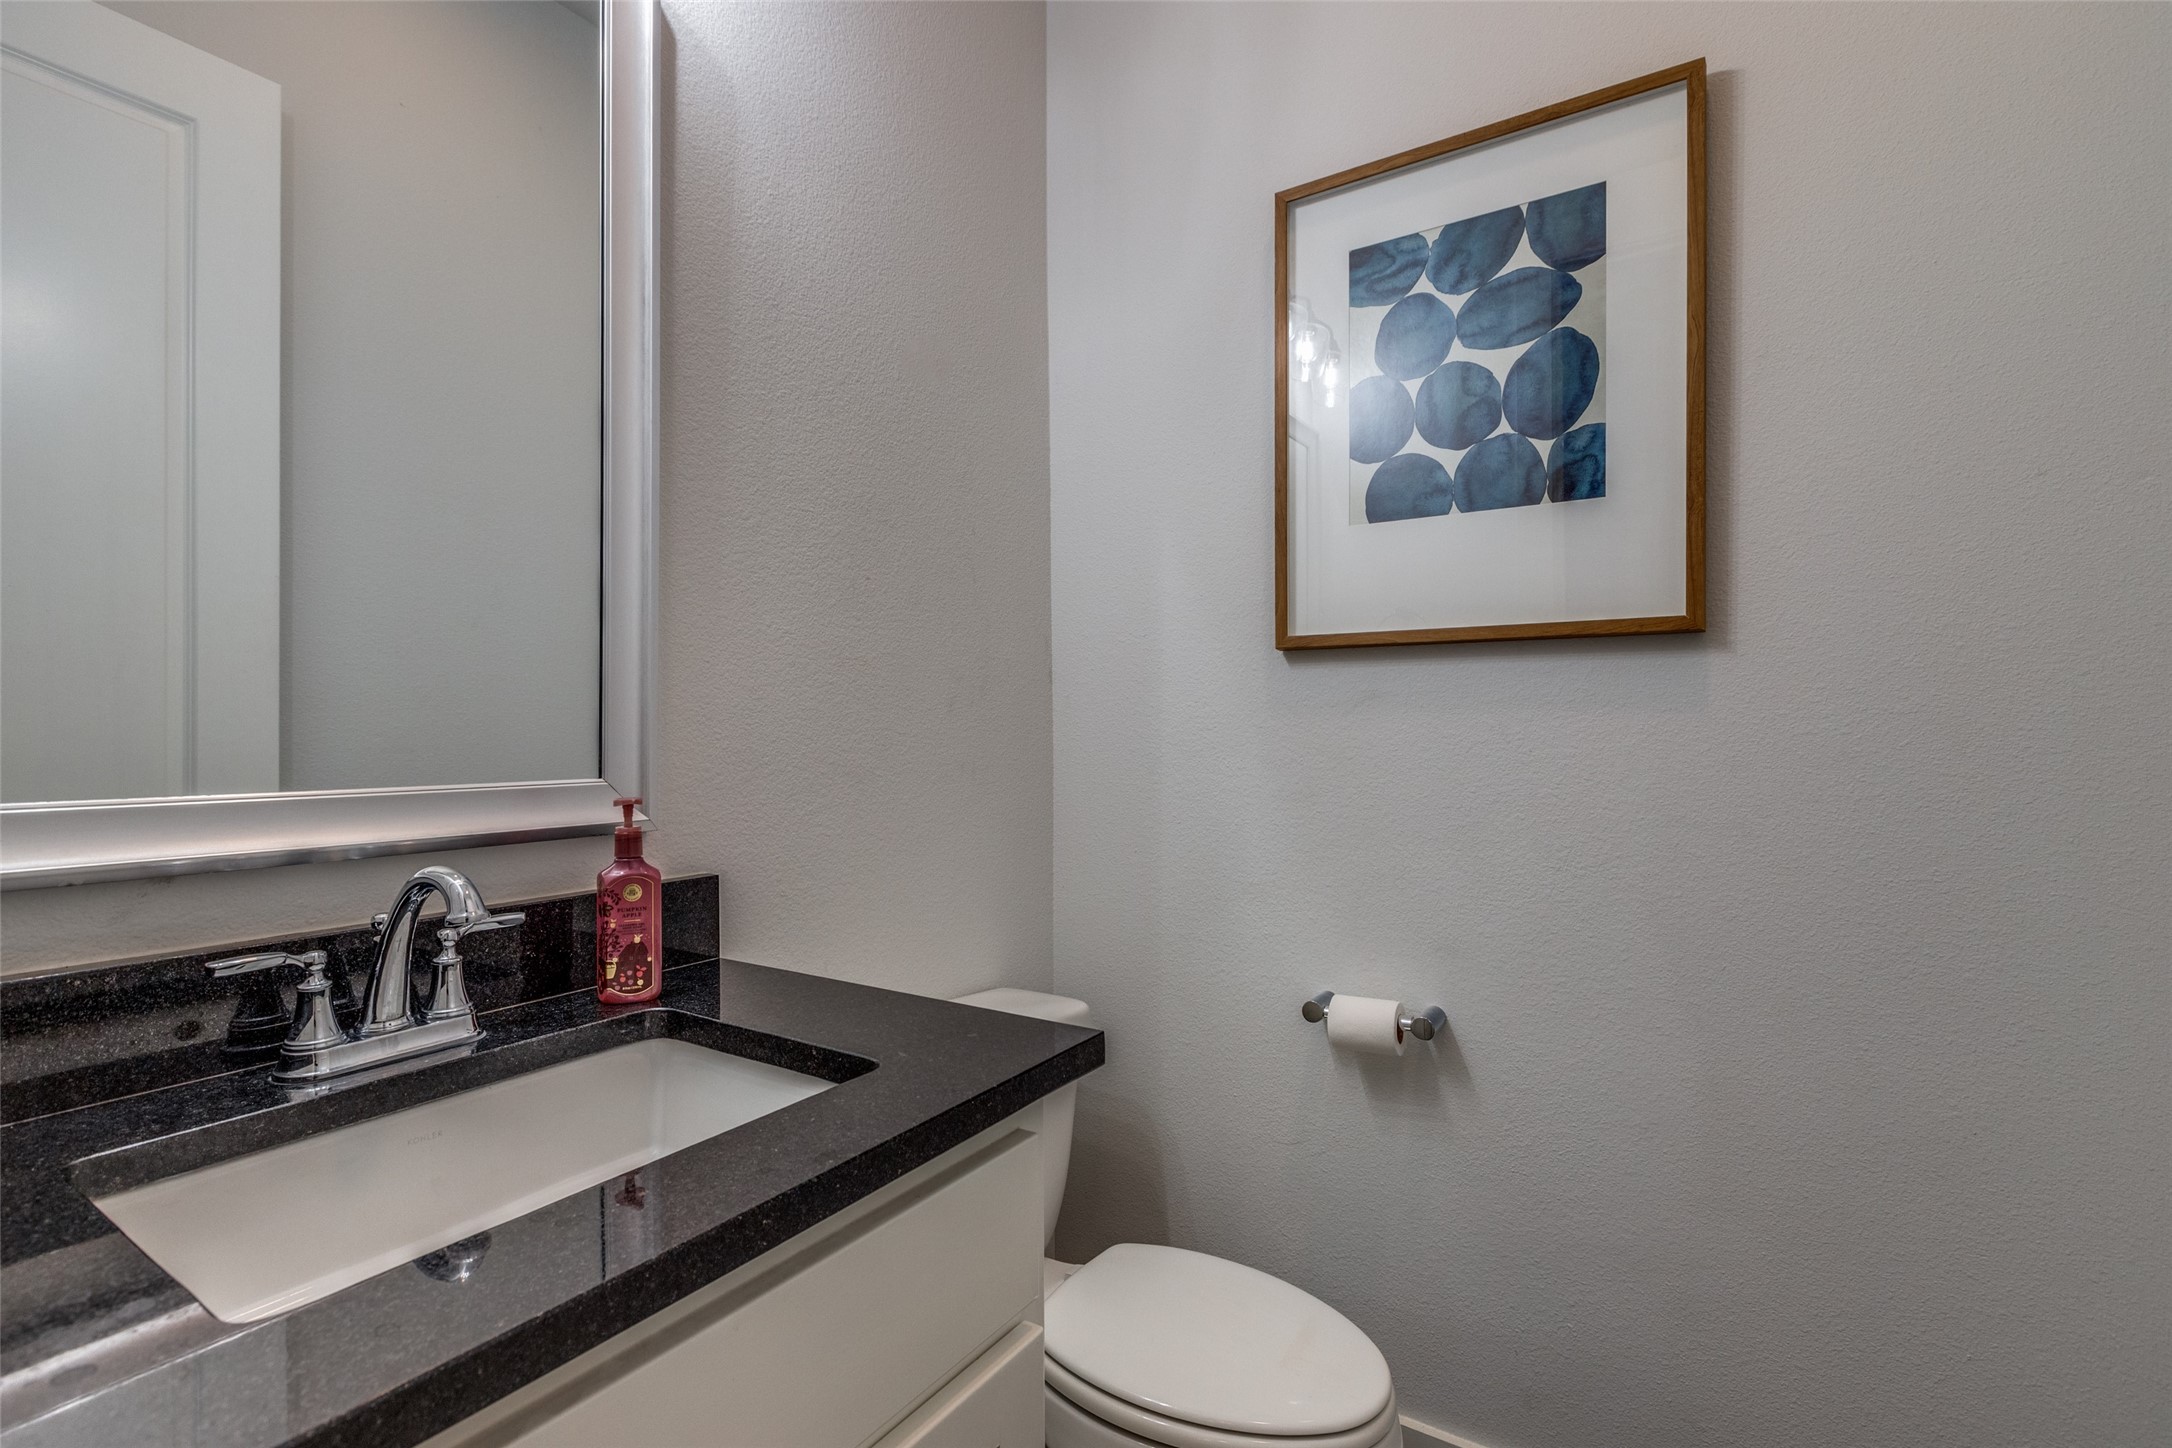
Bathroom vanity with dark granite counter and chrome faucet beside a toilet beneath framed blue artwork.
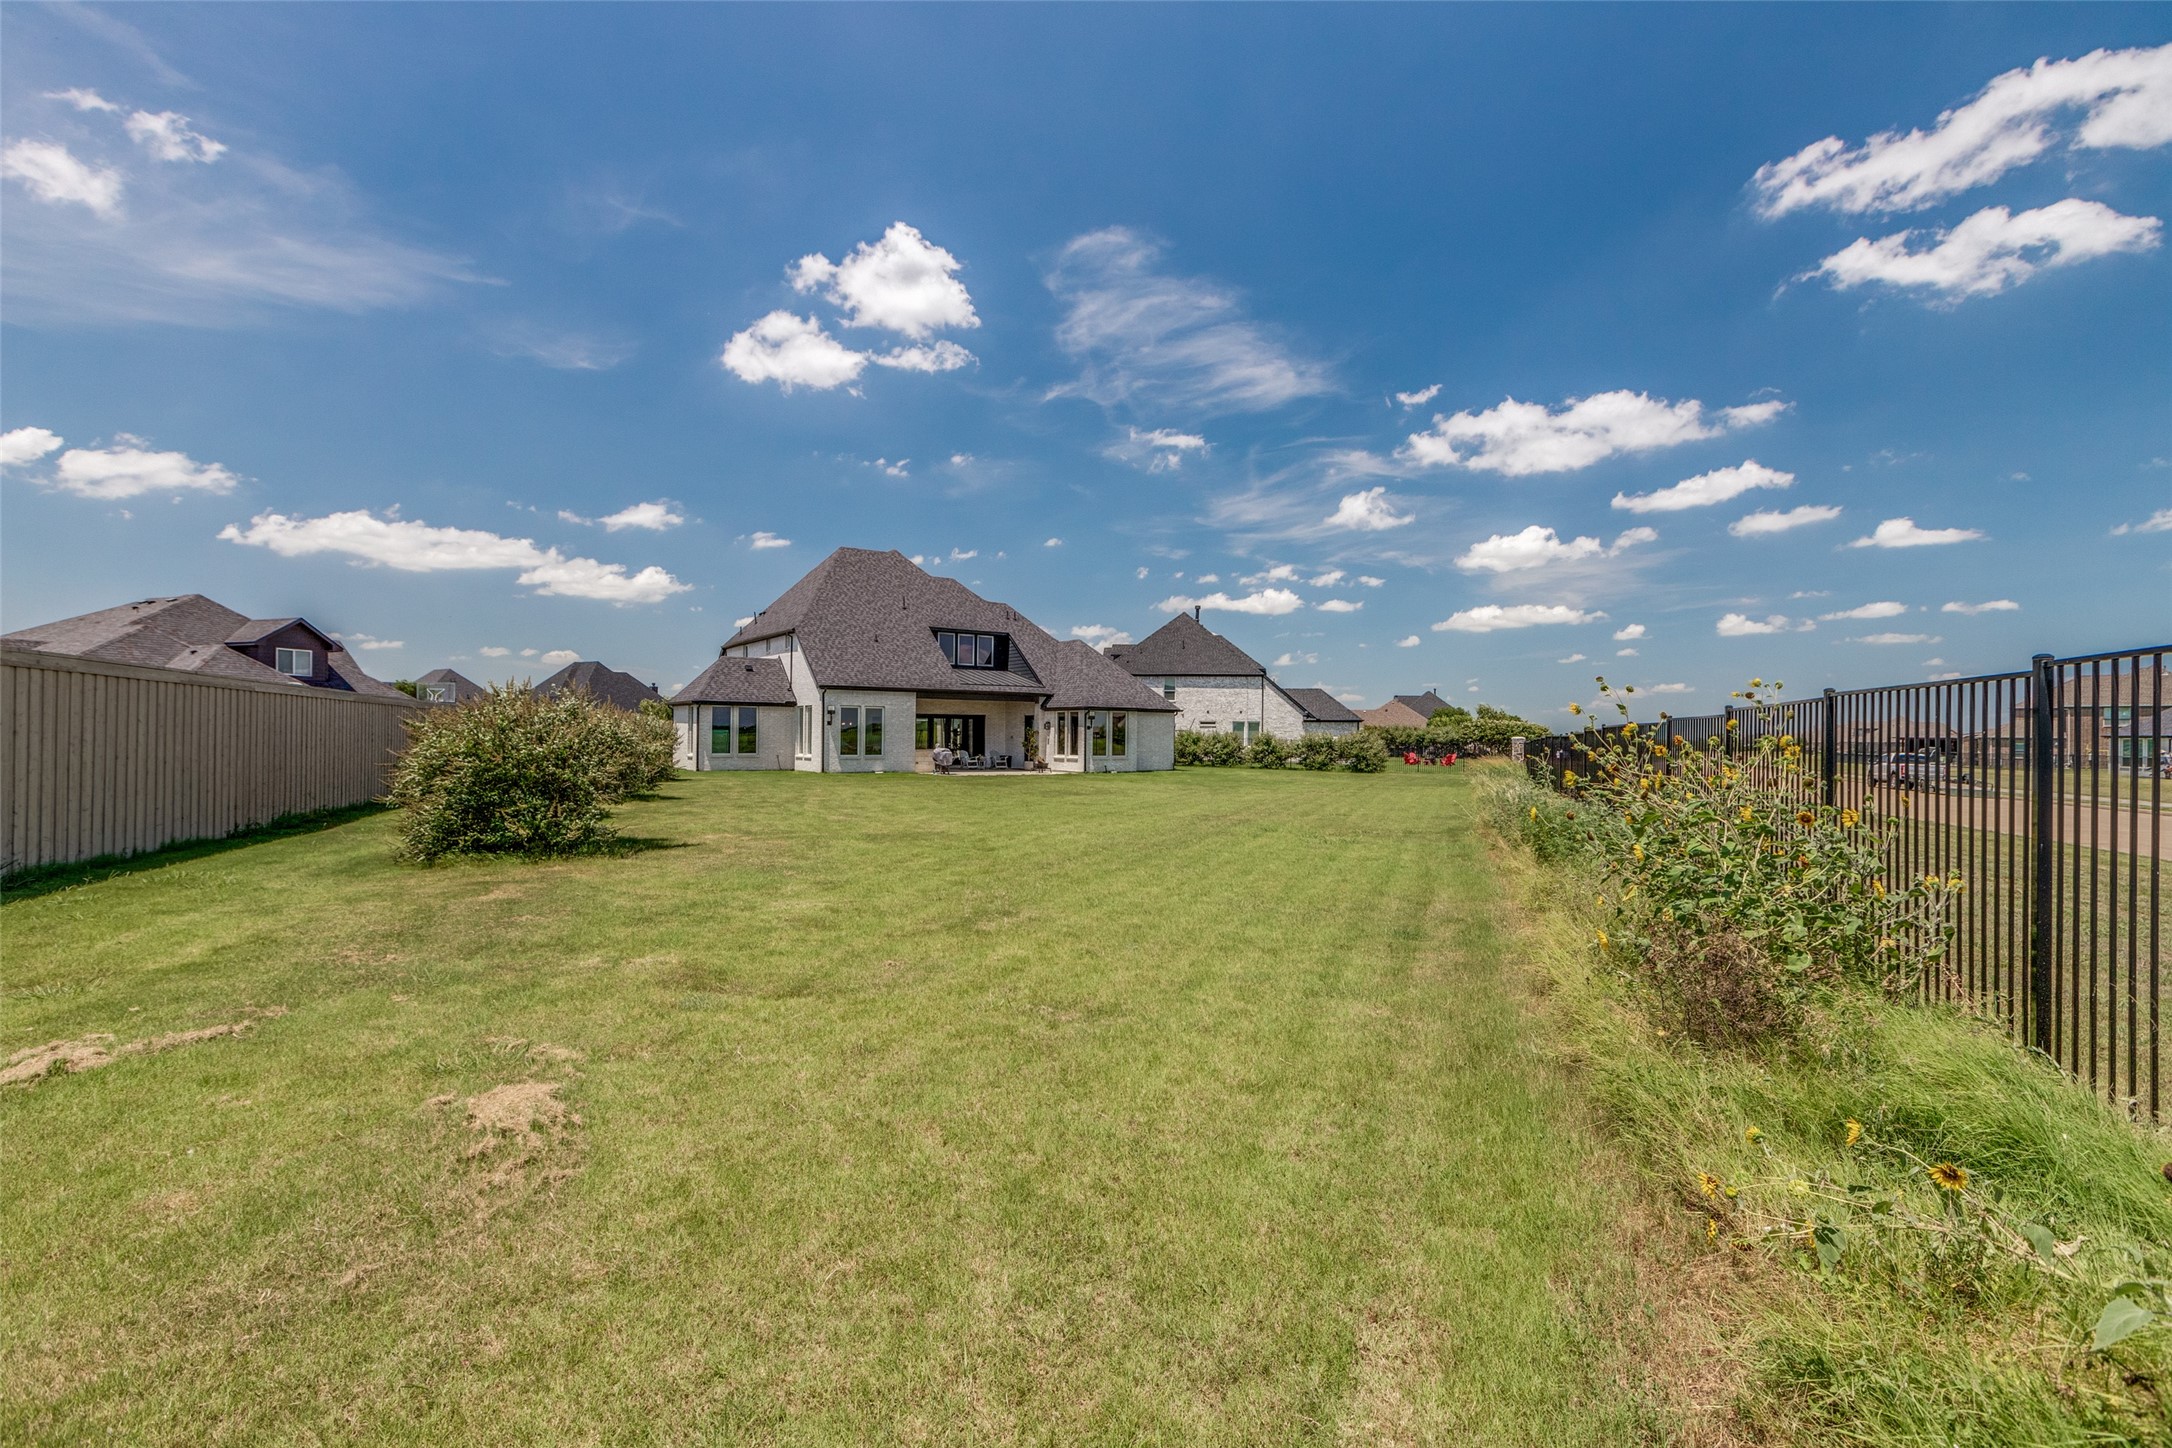
Large stone home beyond a broad grassy backyard, with a covered patio and fences on both sides.
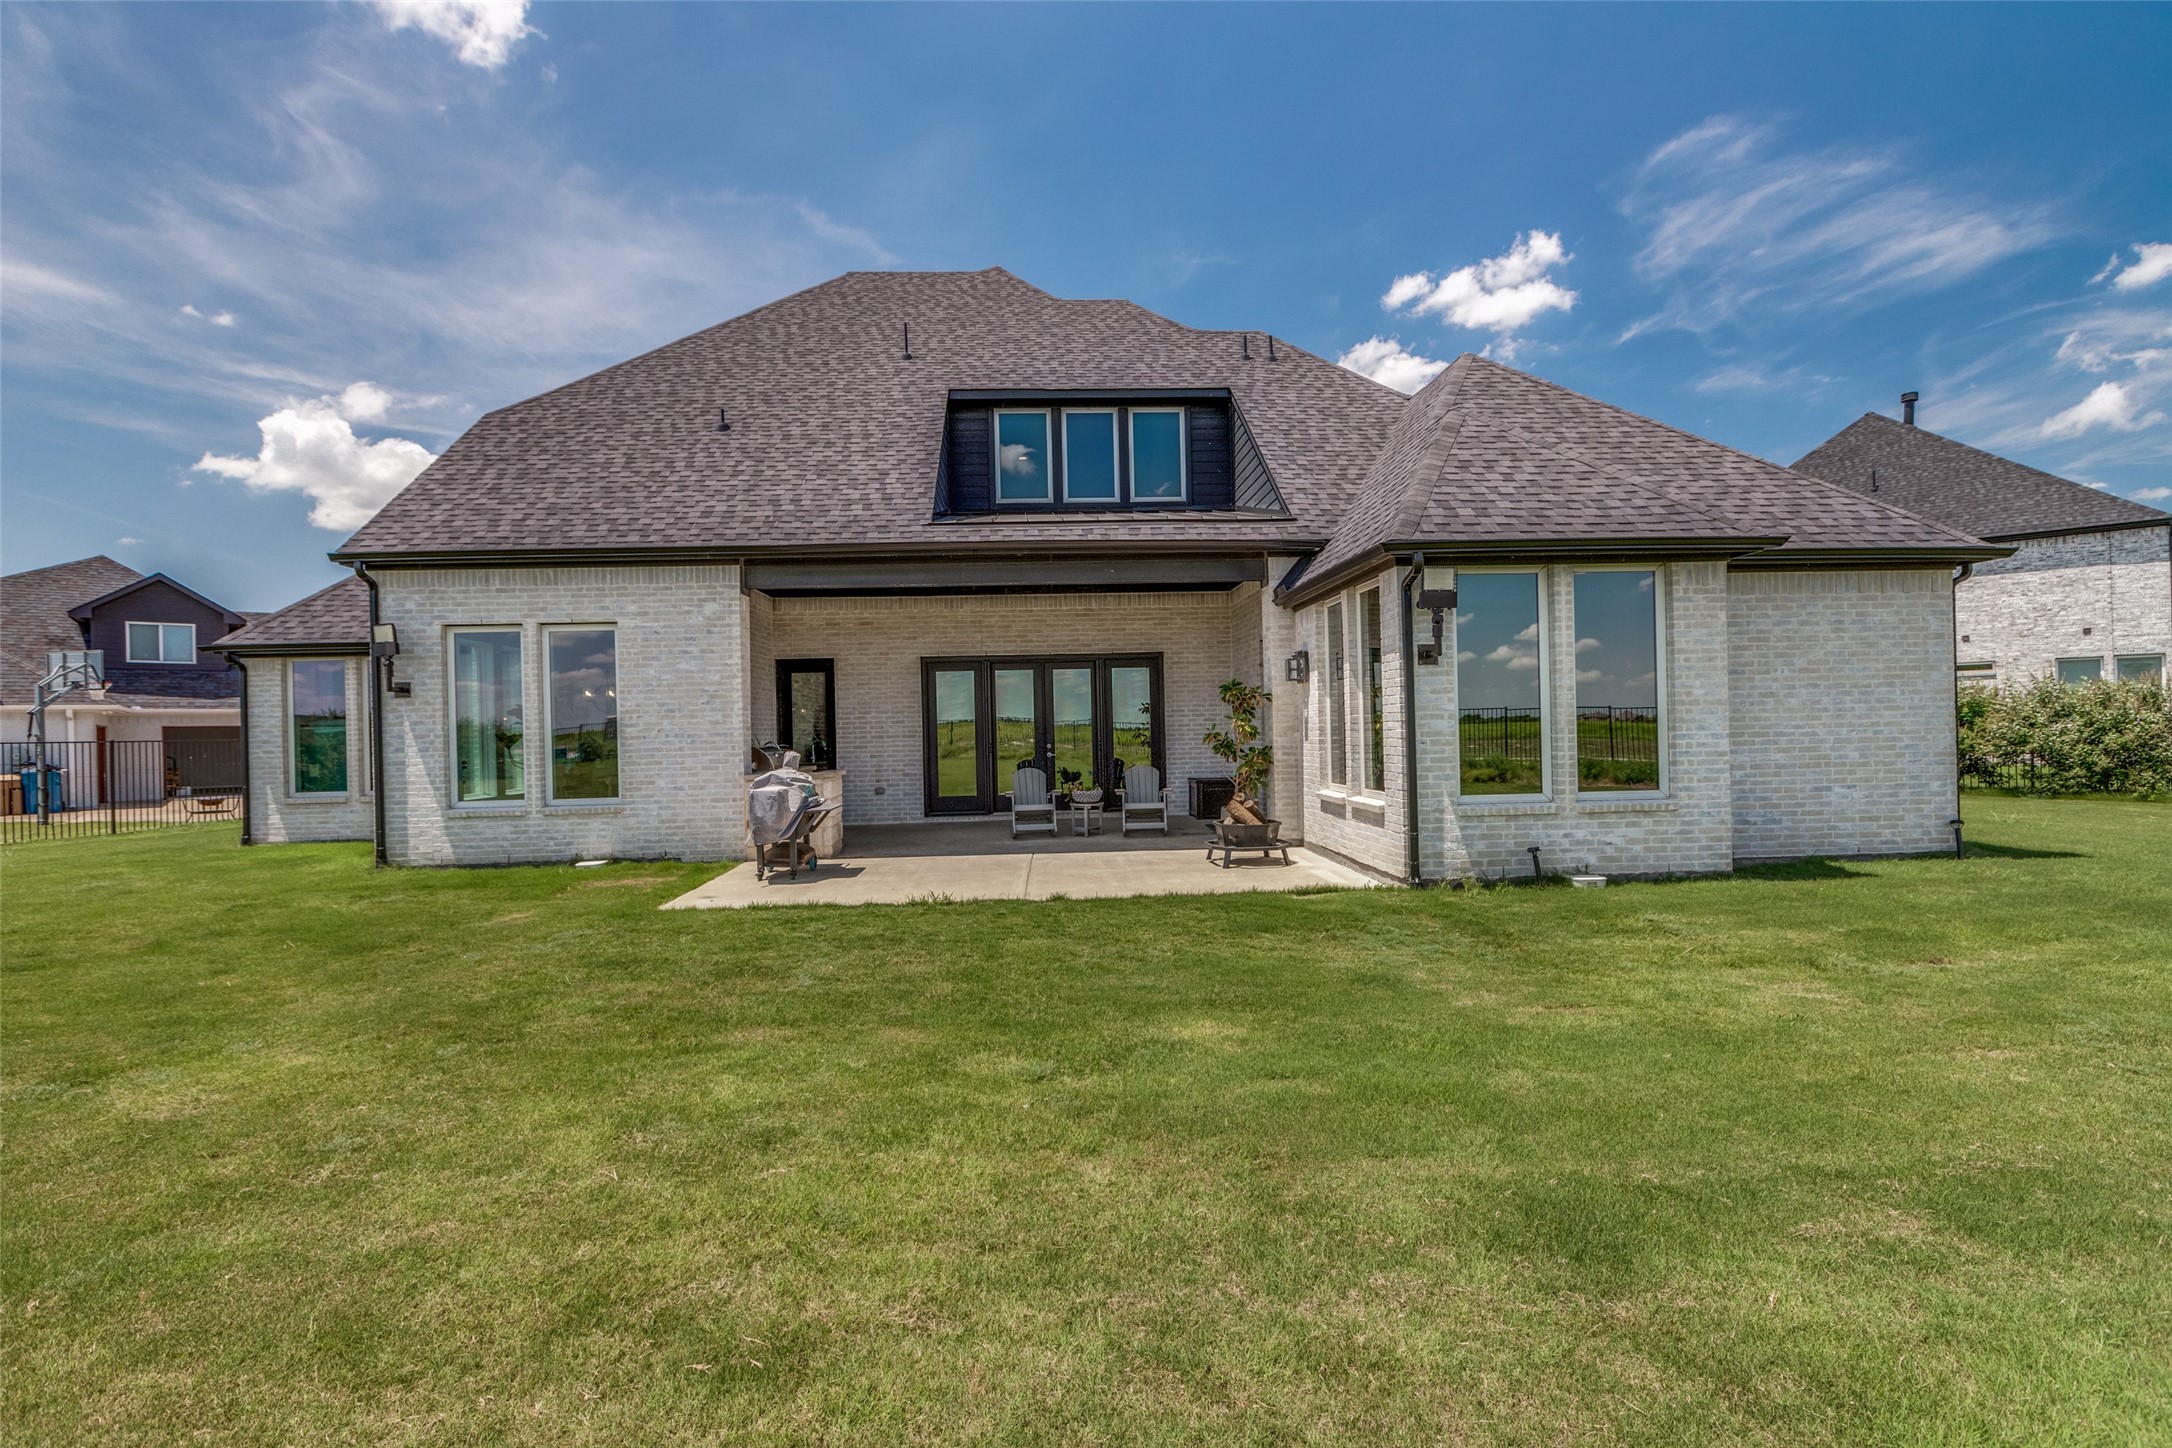
Rear of a light-brick home with a covered patio, outdoor seating, and a broad green lawn.
SEE ALL PHOTOS
Stone house with multiple gables, arched entry, wide driveway, and pink flower beds.
Two-story stone house with dark garage doors, a wide driveway, and pink flower beds.
Entry hall with a wood console table, carpeted staircase, and glass doors opening to a patio.
Entryway with dark double doors, an arched transom window, and a patterned rug.
Sitting room with upholstered armchairs, rustic shutters, patterned wall panels, and a large window.
Open-plan living room with a beige sectional, navy rug, white kitchen, and staircase by the dark front doors.
Open-plan living room with a stone fireplace, beige sectional, and glass doors to the patio.
Living room with a stone fireplace, built-in shelves, and staircase beside a light sectional sofa.
Living room with a stone fireplace, built-in shelves, staircase, and glass doors.
Dining room with a round wooden table, tall windows overlooking the lawn, and a glass-paneled door.
Open-plan kitchen with a large veined stone island, adjoining living room, and dining area by bright windows.
Open kitchen with a marble island, stainless steel appliances, and adjoining living area beneath a staircase.
Modern white kitchen with stainless steel appliances, a large island, and glass pendant lights.
Bright kitchen with a large stone island, five bar stools, white cabinets, and stainless steel appliances.
Modern kitchen with a large veined stone island, white cabinets, stainless appliances, and wooden stools.
Kitchen with stone counters, a bottle display shelf, wine refrigerator, and island with pendant lights.
Kitchen with white cabinets, a veined stone countertop, and a stainless-steel refrigerator beside a window.
Built-in mudroom bench with overhead cubbies and backpacks hanging from wall hooks.
Furnished bedroom with a dark carved bed and tall windows overlooking open fields.
Primary bedroom with a carved dark wood bed, patterned rug, and open doors to the bathroom.
Primary bathroom with a marble-tiled glass shower, freestanding tub, and long double vanity.
Primary bathroom with a marble shower, freestanding soaking tub, and long double vanity.
Furnished bedroom with an upholstered bed, rust-colored pillows, and a decorative dresser beside a tall window.
Bathroom with a white vanity, gray tiled tub and shower, and pink towel.
Bedroom with a wooden platform bed dressed in blue, framed wall art, and tall curtained window.
Bathroom with a white vanity and glass shower featuring gray marble-look tile.
Garage workshop with extensive wooden shelving, rolling metal cabinets, and a butcher-block workbench.
Media room with oversized beanbag chairs, a television, and three large windows overlooking open land.
Furnished media room with oversized beanbags, a kitchenette, and sports memorabilia on a display shelf.
Children’s bedroom with floor mattresses, toy shelves, dollhouses, and a television.
Covered patio with a stone outdoor kitchen and grill overlooking a broad green lawn.
Covered brick patio with glass doors, lounge chairs, grill counter, and fire pit.
Laundry room with white cabinetry, gray countertops, and a front-loading washer and dryer.
Bathroom vanity with dark granite counter and chrome faucet beside a toilet beneath framed blue artwork.
Large stone home beyond a broad grassy backyard, with a covered patio and fences on both sides.
Rear of a light-brick home with a covered patio, outdoor seating, and a broad green lawn.
For Lease

1224 Karsten Ridge Pass

1224 Karsten Ridge Pass, Gunter, TX 75058

$5,000/month
Exquisitely crafted by Gutman Custom Homes and perfectly poised on over half an acre in the prestigious Bridges at Preston Crossings, this 2022 masterpiece offers 4,006 sq ft of refined luxury and modern innovation Every detail of this architectural gem reflects elevated living--from the thoughtful layout to the superior finishes. A grand entry welcomes you into an atmosphere of timeless elegance and contemporary comfort. The expansive great room seamlessly connects formal and informal living spaces, perfect for both stylish entertaining and intimate family gatherings. At the heart of the home lies a gourmet chef's kitchen, appointed with top-of-the-line Miele appliances, dual dishwashers, an oversized walk-in pantry, and a discreet butler's pantry--designed for seamless hosting and effortless organization. The luxe lifestyle extends outdoors with a fully appointed summer kitchen, ideal for al fresco dining and entertaining under the stars. The Master Retreat is a sanctuary, complete with a spa-inspired bath, soaking tub, frameless glass shower, and a generous custom walk-in closet. A private guest suite with en suite bath completes the main level. Upstairs, you'll find two spacious bedrooms with private baths, a large game room, and a media room offering endless possibilities for entertainment and relaxation.

Designed for performance and sustainability, this smart home features spray foam insulation, high-performance windows, a tankless water heater, Energy Recovery Ventilator (ERV), 3M UV film, and Phyn Plus leak detection system--delivering healthier air quality and lower utility costs. Additional highlights include two fireplaces, a built-in surge protector, an electronic pet door, and a spacious 3-car garage.

A rare fusion of elevated design, energy efficiency, and cutting-edge technology--this is luxury redefined.

4
beds

5
baths

4,005 Sq.Ft. LIVING AREA

0.58 Acres lot

Krista Cheatham

Krista Cheatham

Features & Amenities

Interior

  • total bedrooms4
  • Total bathrooms5
  • full bathrooms4
  • half bathroom1
  • Flooring Tile, Wood
  • Fireplace Gas Log, Gas Starter, Living Room, Primary Bedroom, See Through
  • APPLIANCES Built-In Gas Range, Built-In Refrigerator, Double Oven, Dishwasher, Electric Oven, Disposal, Gas Range, Refrigerator, Tankless Water Heater, Wine Cooler
  • other interior Features Built-in Features, Chandelier, Double Vanity, Eat-in Kitchen, Elevator, Granite Counters, High Speed Internet, In-Law Floorplan, Kitchen Island, Multiple Master Suites, Open Floorplan, Smart Home, Cable TV, Natural Woodwork, Walk-In Closet(s), Wired for Sound

Area & Lot

  • Status For Lease
  • Living Area4,005 Sq.Ft.
  • Lot Area0.58 Acres
  • MLS® ID21398043
  • TypeResidential
  • YEAR BUILT2022
  • Architecture StylesTraditional, Detached
  • Elementary SchoolGunter
  • Middle SchoolGunter
  • High SchoolGunter
  • School DistrictGunter ISD

Exterior

  • STORIES2
  • Garage Space3.0
  • utilitiesElectricity Available, Natural Gas Available, Propane, Separate Meters, Water Available, Cable Available
  • PoolNone
  • roofComposition
  • lot featuresAcreage, Back Yard, Cul-De-Sac, Lawn, Level, Native Plants
  • parkingConcrete, Direct Access, Driveway, Epoxy Flooring, Garage
  • HEAT TYPECentral, ENERGY STAR Qualified Equipment, Propane
  • AIR CONDITIONINGCentral Air, Electric, ENERGY STAR Qualified Equipment
  • SubstructureSlab
  • security FeaturesSecurity System, Carbon Monoxide Detector(s), Fire Alarm
  • other exterior FeaturesOutdoor Grill

Financial

  • Lease Price$5,000/mo
  • Lease Term 12 MONTHS
  • HOA $350
View Virtual Tour
Two-story stone house with dark garage doors, a wide driveway, and pink flower beds.

Schedule a Showing

I would love to show you this beautiful property. Please select your preferred date and time below. I will be in touch shortly to confirm your appointment.

Schedule a Showing

I would love to show you this beautiful property. Please select your preferred date and time below. I will be in touch shortly to confirm your appointment.

Thank you for your interest in 1224 Karsten Ridge Pass, Gunter, TX 75058. We are reviewing your request and will be in touch shortly!

Let’s Work Together

Krista is known for a highly structured, step-by-step approach that brings clarity to complex transitions. From preparation through closing, each phase is thoughtfully managed to ensure a calm, well-orchestrated experience aligned with her clients’ next chapter.

Follow Me on Instagram