Leave a Message

Thank you for your message. We will be in touch with you shortly.

Explore Properties
240 Arthur Court
240 Arthur Court
240 Arthur Court
240 Arthur Court
240 Arthur Court
240 Arthur Court
240 Arthur Court
240 Arthur Court
240 Arthur Court
240 Arthur Court
240 Arthur Court
240 Arthur Court
240 Arthur Court
240 Arthur Court
240 Arthur Court
240 Arthur Court
240 Arthur Court
240 Arthur Court
240 Arthur Court
240 Arthur Court
240 Arthur Court
240 Arthur Court
240 Arthur Court
240 Arthur Court
240 Arthur Court
240 Arthur Court
240 Arthur Court
240 Arthur Court
240 Arthur Court
240 Arthur Court
240 Arthur Court
240 Arthur Court
240 Arthur Court
240 Arthur Court
240 Arthur Court
240 Arthur Court
240 Arthur Court
240 Arthur Court
SEE ALL PHOTOS
240 Arthur Court
240 Arthur Court
240 Arthur Court
240 Arthur Court
240 Arthur Court
240 Arthur Court
240 Arthur Court
240 Arthur Court
240 Arthur Court
240 Arthur Court
240 Arthur Court
240 Arthur Court
240 Arthur Court
240 Arthur Court
240 Arthur Court
240 Arthur Court
240 Arthur Court
240 Arthur Court
240 Arthur Court
240 Arthur Court
240 Arthur Court
240 Arthur Court
240 Arthur Court
240 Arthur Court
240 Arthur Court
240 Arthur Court
240 Arthur Court
240 Arthur Court
240 Arthur Court
240 Arthur Court
240 Arthur Court
240 Arthur Court
240 Arthur Court
240 Arthur Court
240 Arthur Court
240 Arthur Court
240 Arthur Court
240 Arthur Court
Courtesy of Briggs Freeman Sotheby's Int'l
For Sale

240 Arthur Court

240 Arthur Court, Lucas, TX 75002

$965,000
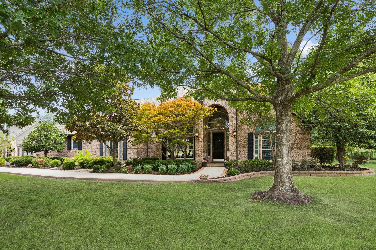
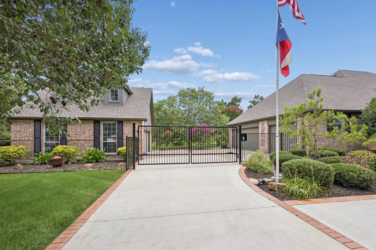
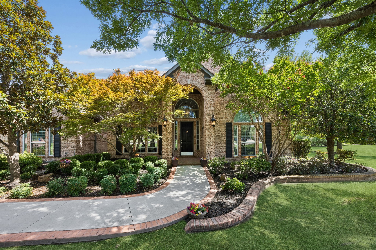
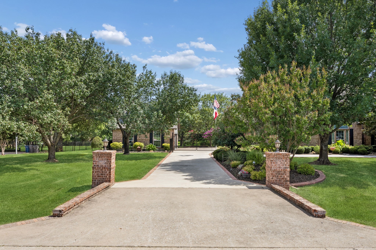
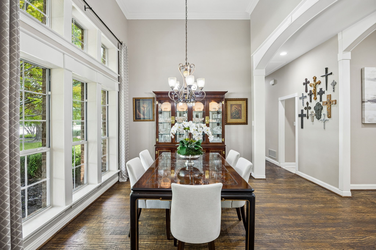
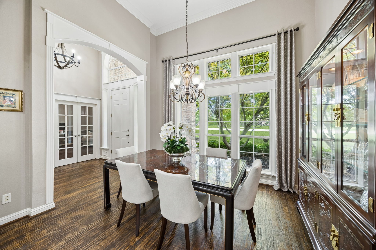
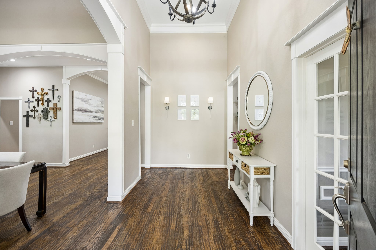
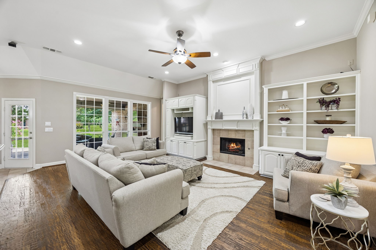
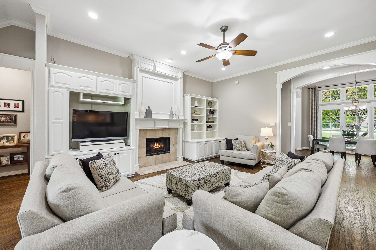
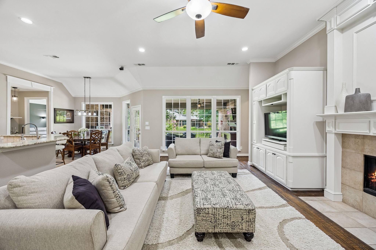
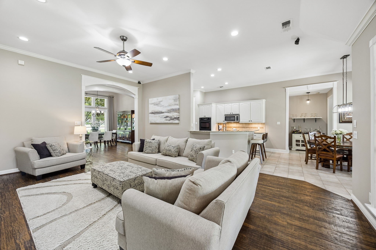
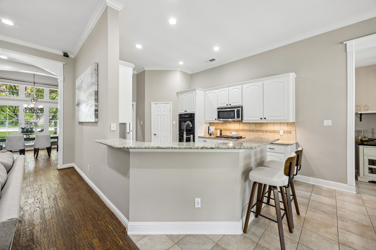
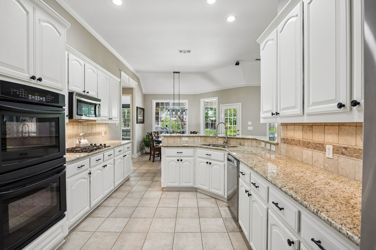
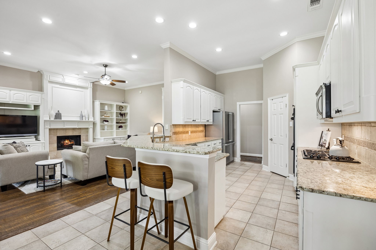
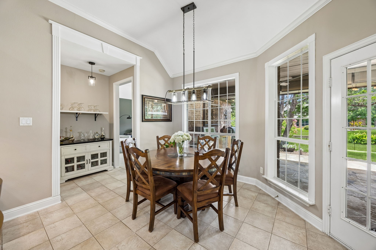
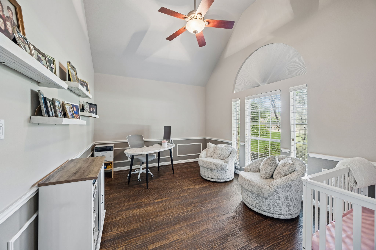
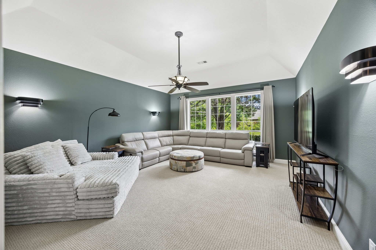
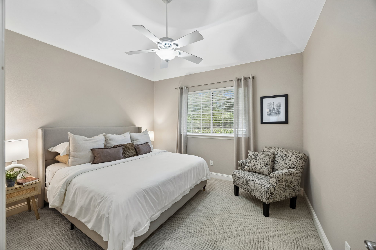
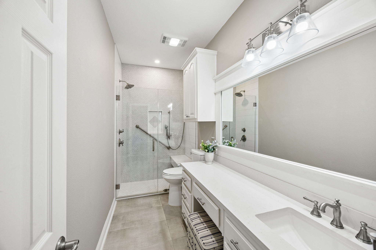
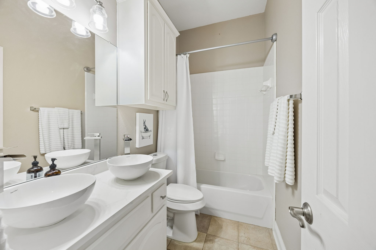
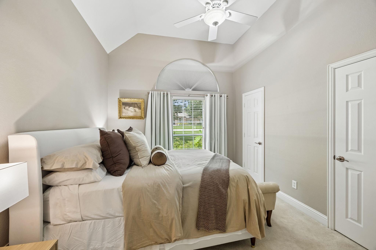
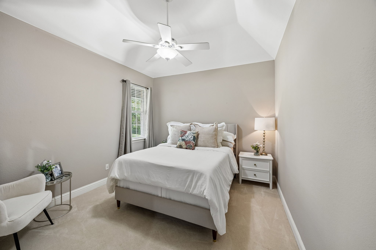
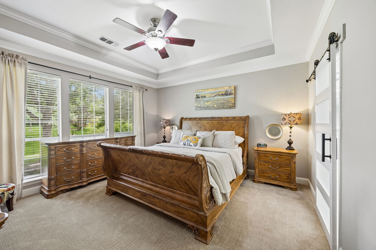
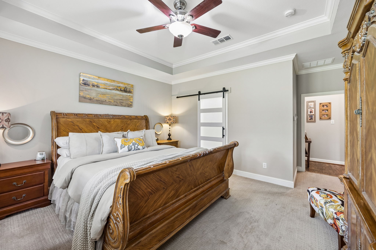
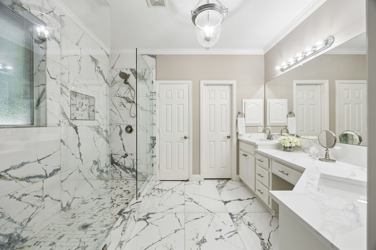
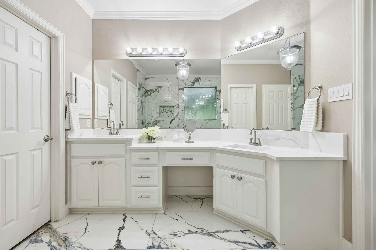
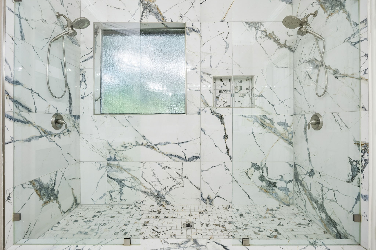
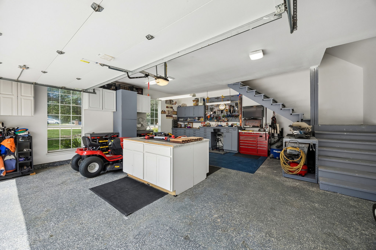
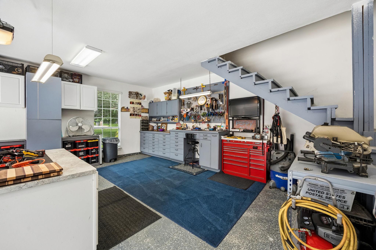
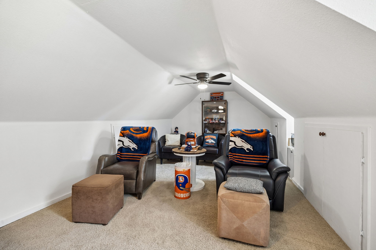
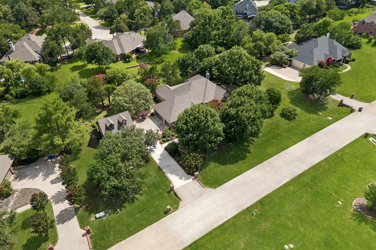
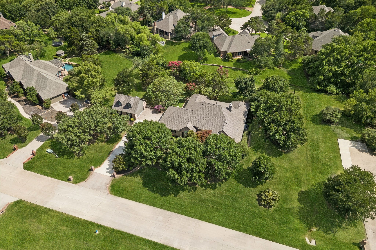
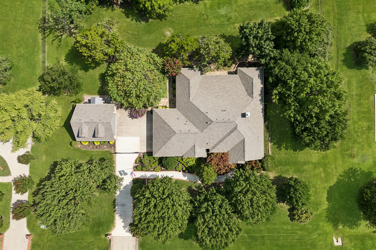
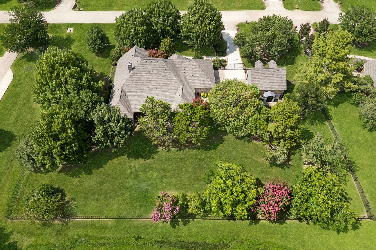
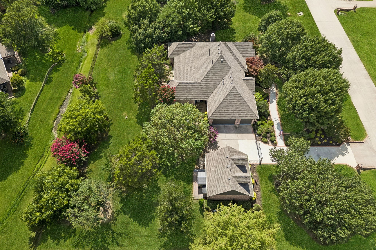
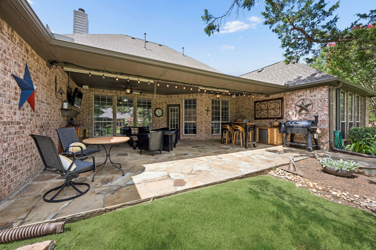
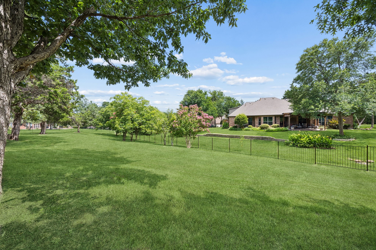
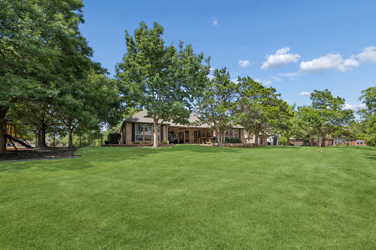
Nestled beneath a canopy of mature trees on a picturesque one-acre creek lot in the prestigious Estates of Camden, this custom one-story residence blends traditional architecture with effortless luxury. Meticulously maintained and beautifully appointed throughout, the home showcases quality craftsmanship, thoughtful design, and refined living. Designed for both everyday comfort and elegant entertaining, the approximately 3,000-square-foot floor plan offers four spacious bedrooms, three beautifully appointed baths, multiple living and dining areas, a private study, and a rare 5-car garage. Rich hardwood floors, custom millwork, built-in cabinetry, and a desirable split-bedroom layout create a warm, sophisticated atmosphere. The open kitchen blends seamlessly to the inviting family room, creating the perfect gathering space. The tranquil primary suite features new carpet and a spa-inspired bath with a frameless glass double shower, quartz countertops, designer tile, updated fixtures, and a custom walk-in closet. Secondary baths are equally refined with frameless glass showers, quartz and granite countertops, vessel sinks, and timeless finishes. Expansive shaded flagstone patios and walkways extend the living spaces outdoors, where mature trees, lush landscaping, and the peaceful creek create a private, park-like setting. A powder-coated galvanized steel perimeter fence with an electric driveway gate provides privacy and security. The impressive 5-car garage pairs an attached 3-car garage with a detached 2-car garage topped by a finished second-story loft -- perfect for hobbies, creative pursuits, or extra storage -- both featuring epoxy floors and custom cabinetry. Thoughtfully curated enhancements include refreshed kitchen cabinetry, painted living room built-ins, an updated kitchen faucet, and new roofs on both the home and detached garage in 2025. Located within highly acclaimed Lovejoy ISD, this exceptional residence offers refined single-story living at its finest.

4
beds

3
baths

2,998 Sq.Ft. LIVING AREA

1 Acres lot

Krista Cheatham

Krista Cheatham

Features & Amenities

Interior

  • total bedrooms4
  • Total bathrooms3
  • full bathrooms3
  • Laundry room Laundry in Utility Room
  • Flooring Carpet, Hardwood, Tile
  • Fireplace Gas, Gas Log, Masonry
  • APPLIANCES Some Gas Appliances, Dishwasher, Electric Oven, Gas Cooktop, Disposal, Microwave, Plumbed For Gas
  • other interior Features Eat-in Kitchen, Granite Counters, High Speed Internet, Open Floorplan, Vaulted Ceiling(s), Natural Woodwork

Area & Lot

  • Status For Sale
  • Living Area2,998 Sq.Ft.
  • Lot Area1 Acres
  • MLS® ID21300392
  • TypeResidential
  • YEAR BUILT2002
  • NeighborhoodAllen
  • Architecture StylesTraditional, Detached
  • Elementary SchoolHart
  • Middle SchoolWillow Springs
  • High SchoolLovejoy
  • School DistrictLovejoy ISD

Exterior

  • STORIES1
  • Garage Space5.0
  • utilitiesCable Available, Sewer Available, Septic Available
  • PoolNone
  • roofComposition
  • lot featuresAcreage, Back Yard, Interior Lot, Lawn, Landscaped, Many Trees, Subdivision, Sprinkler System, Few Trees
  • parkingAdditional Parking, Concrete, Door-Multi, Door-Single, Garage, Garage Door Opener, Inside Entrance, Oversized, Garage Faces Side, Storage
  • HEAT TYPEPropane
  • AIR CONDITIONINGCentral Air, Electric
  • sewerAerobic Septic, Public Sewer
  • SubstructureSlab
  • other exterior FeaturesRain Gutters

Financial

  • Sales Price$965,000
  • Real Estate Tax $12,417/yr
  • HOA $480/yr
View Virtual Tour
image

Schedule a Showing

I would love to show you this beautiful property. Please select your preferred date and time below. I will be in touch shortly to confirm your appointment.

Schedule a Showing

I would love to show you this beautiful property. Please select your preferred date and time below. I will be in touch shortly to confirm your appointment.

Thank you for your interest in 240 Arthur Court, Lucas, TX 75002. We are reviewing your request and will be in touch shortly!

Mortgage Calculator

Estimate your monthly mortgage payment, including the principal and interest, property taxes, and HOA. Adjust the values to generate a more accurate rate.

All estimates are provided for informational purposes only. Actual amounts may vary.
$0,000 Your Payment 20 15 65
$0,000 Your Payment

Allen

Explore

Let’s Work Together

Krista is known for a highly structured, step-by-step approach that brings clarity to complex transitions. From preparation through closing, each phase is thoughtfully managed to ensure a calm, well-orchestrated experience aligned with her clients’ next chapter.

Follow Me on Instagram