






Leave a Message

Thank you for your message. We will be in touch with you shortly.

Explore Properties
2713 Greenview Drive
SEE ALL PHOTOS
2713 Greenview Drive
For Sale

2713 Greenview Drive

2713 Greenview Drive, Mc Kinney, TX 75072

$819,000
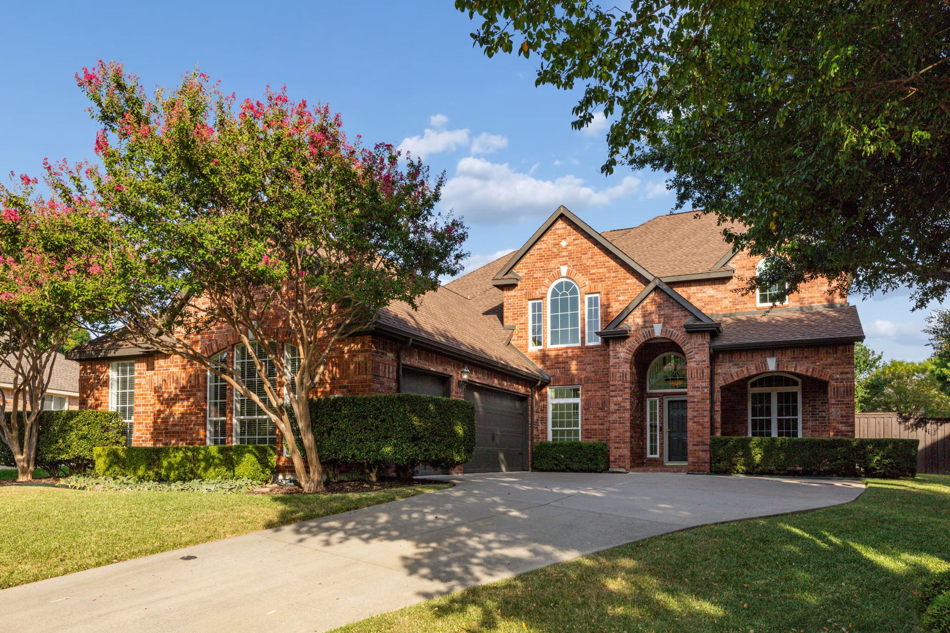
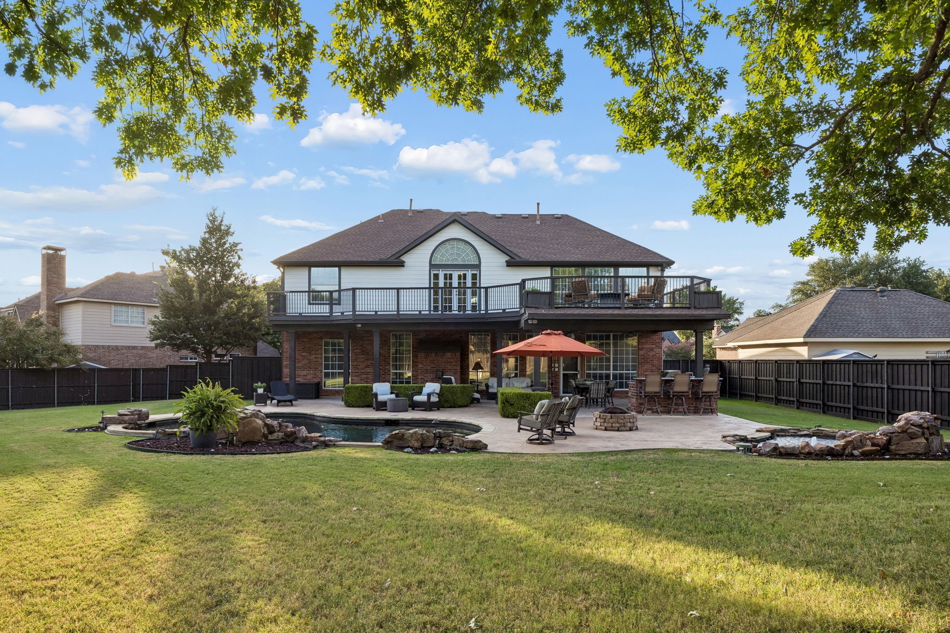
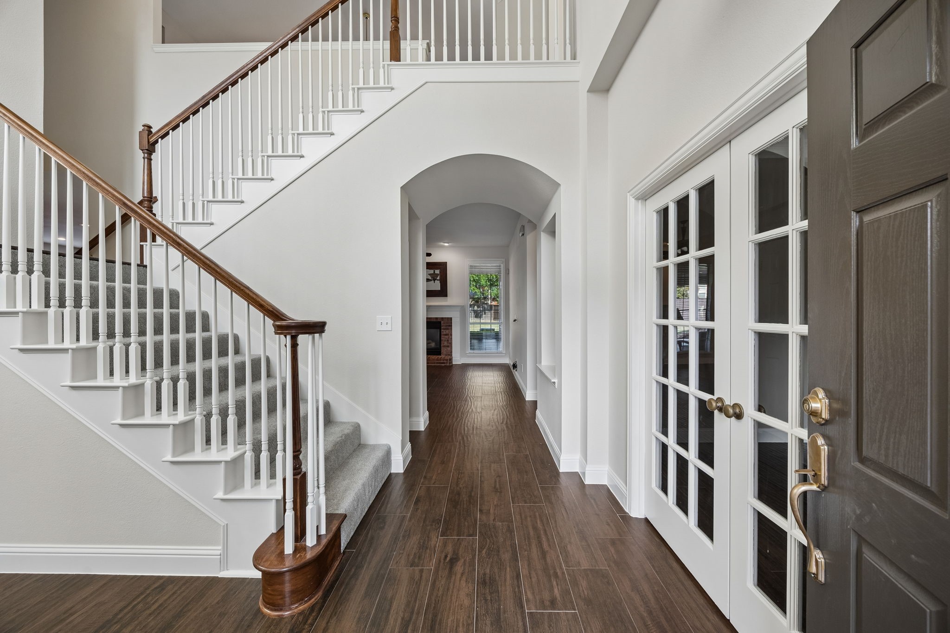
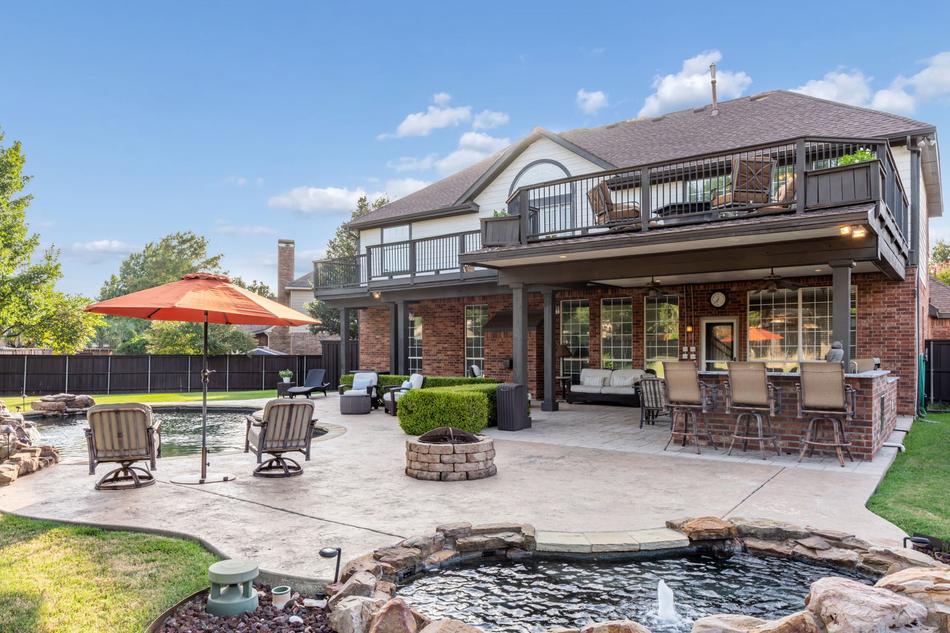
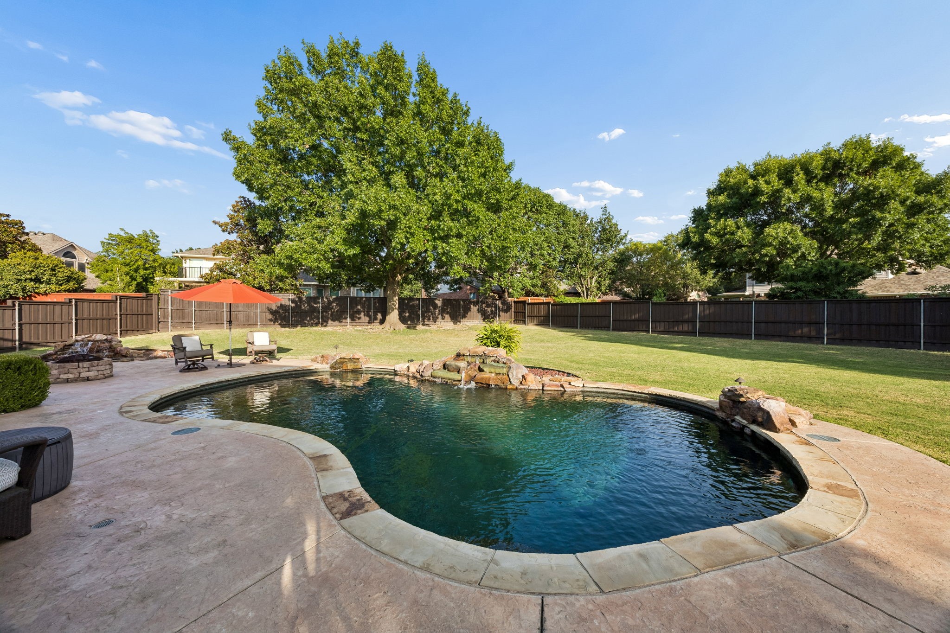
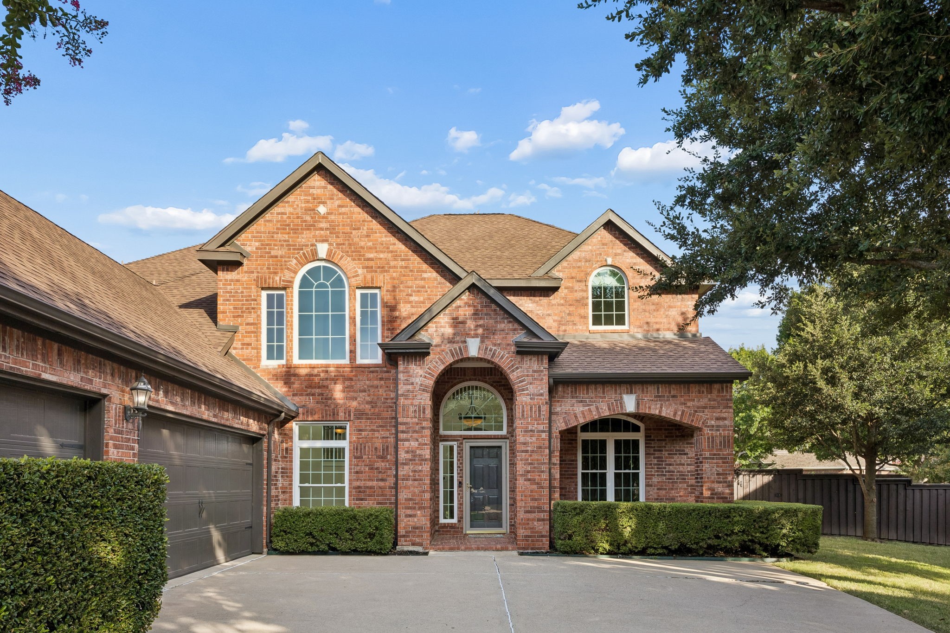
Exceptional Living in Stonebridge Ranch! .46-Acre Lot, Two-Story Outdoor Retreat, Pool Spa Waterfalls & oversized 3-Car Garage!
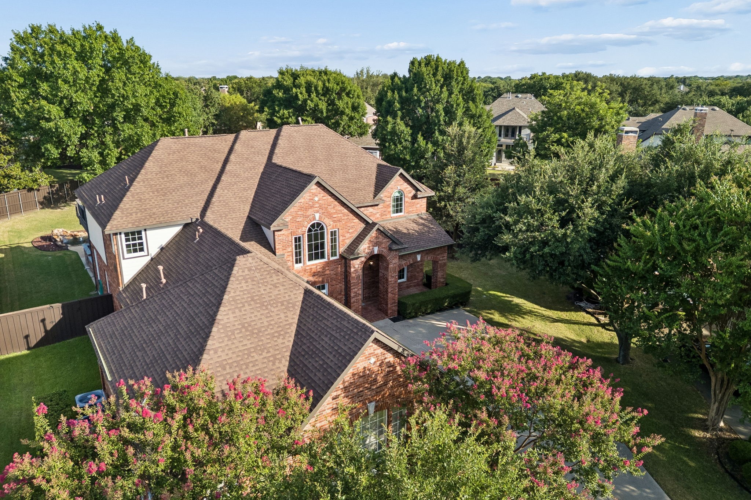
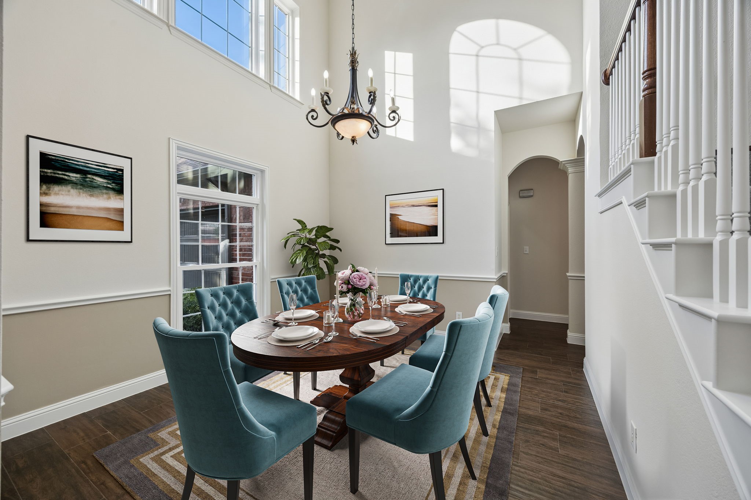
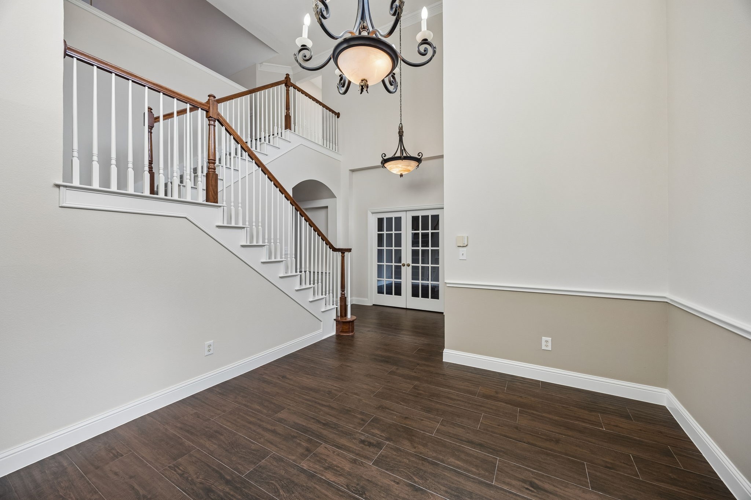
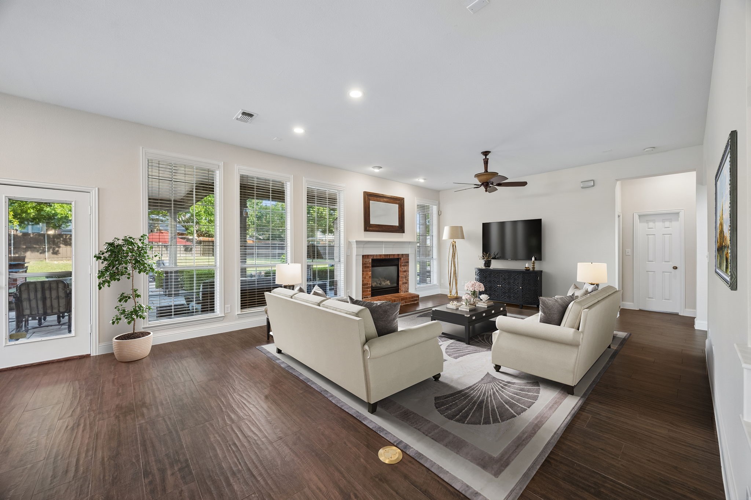
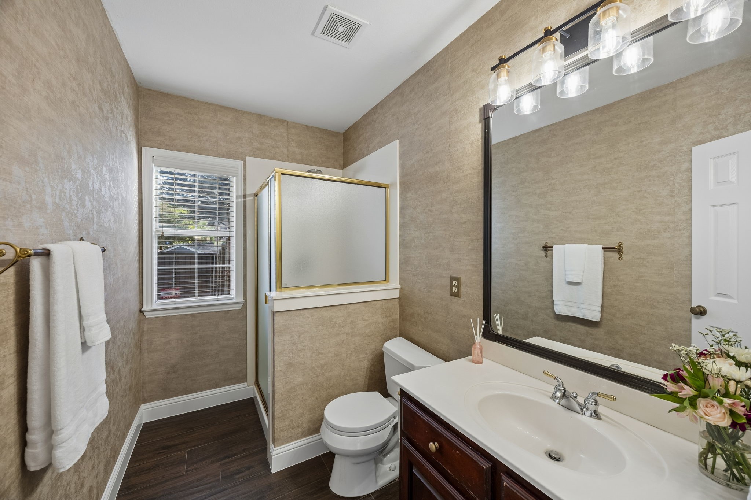
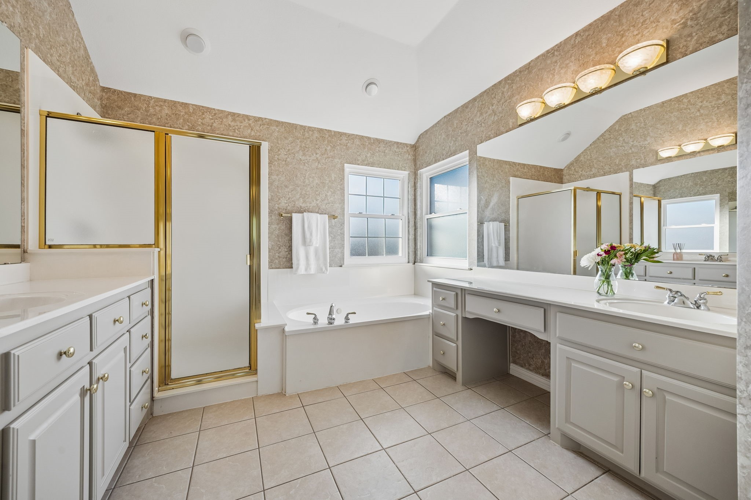
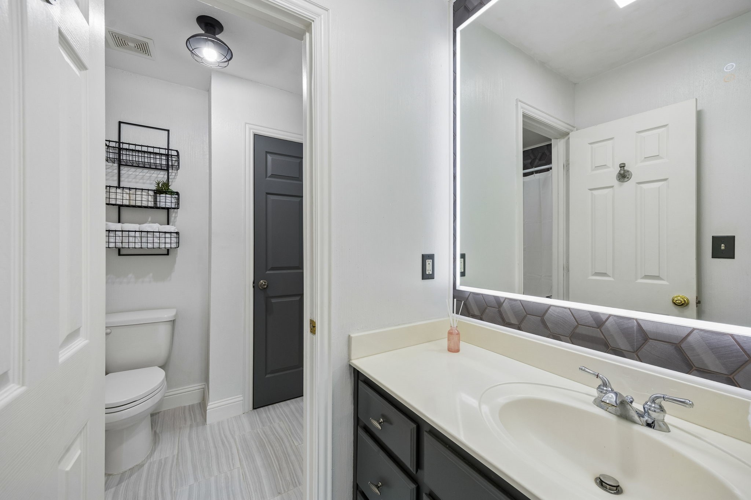
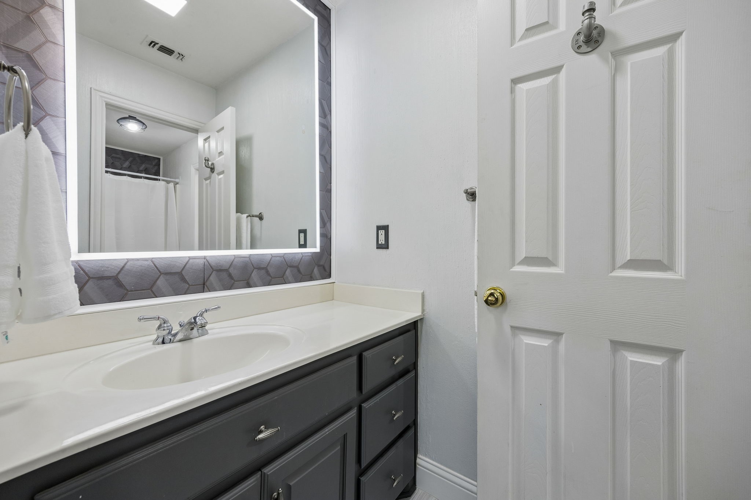
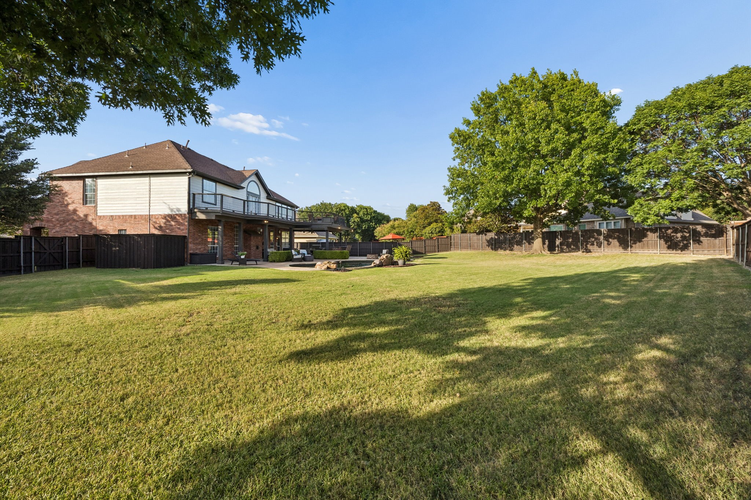
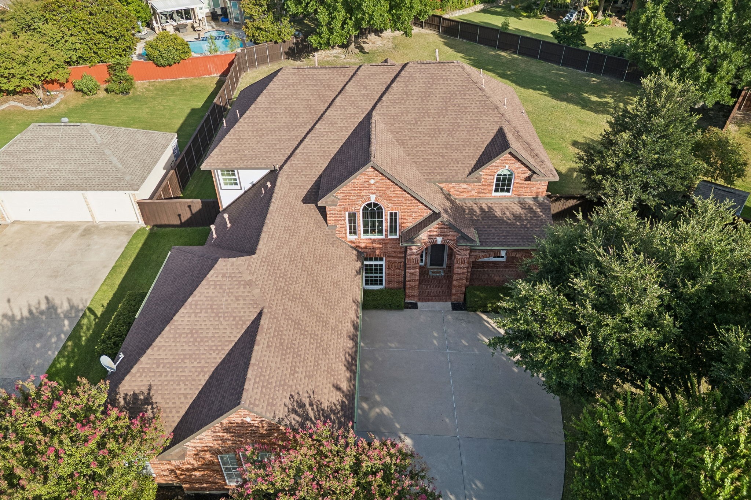
This refined property at 2713 Greenview Drive is tucked into the coveted Arbor Hollow enclave of Stonebridge Ranch where resort-style living meets everyday luxury. This 5-bedroom, 3-bath home spans 3,292 sq ft on a rare 0.46-acre homesite in 75072, offering space, privacy, and polish rarely found together, minutes from top-rated McKinney schools and premier community amenities.
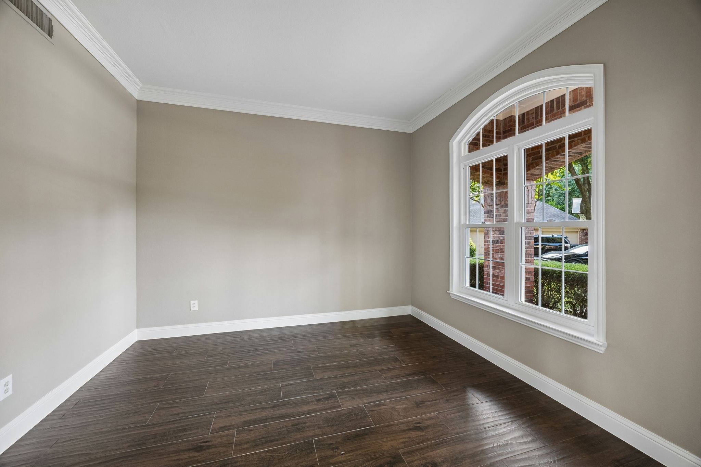
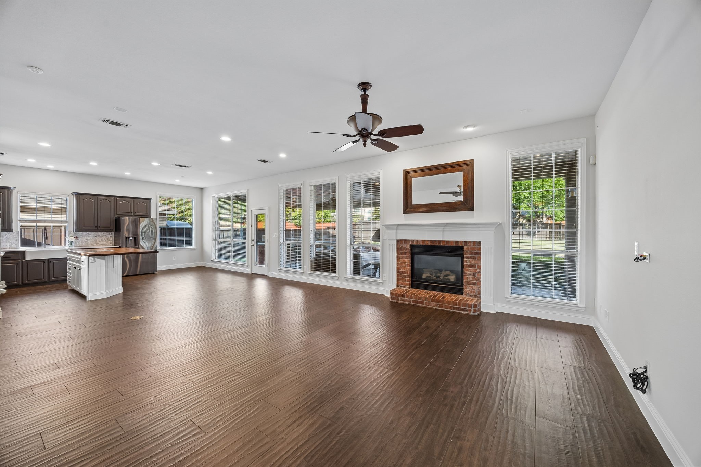
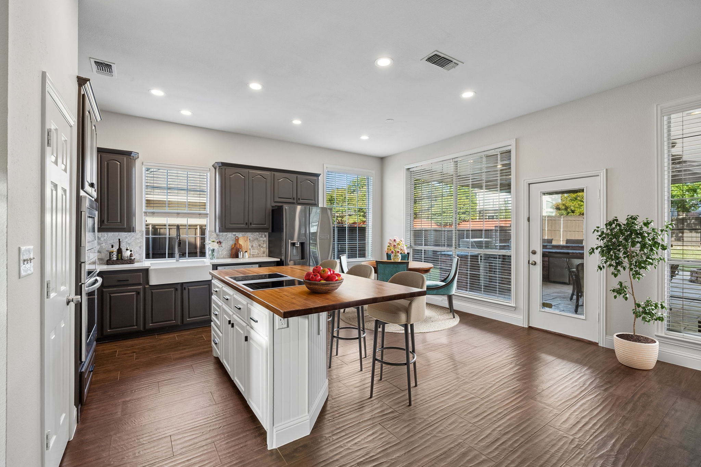
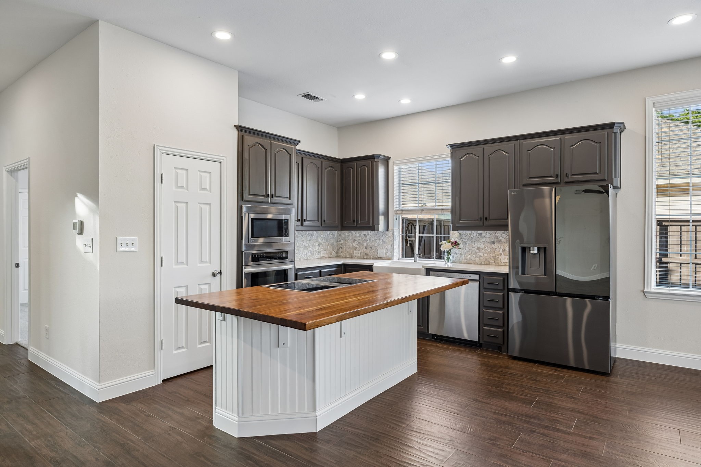
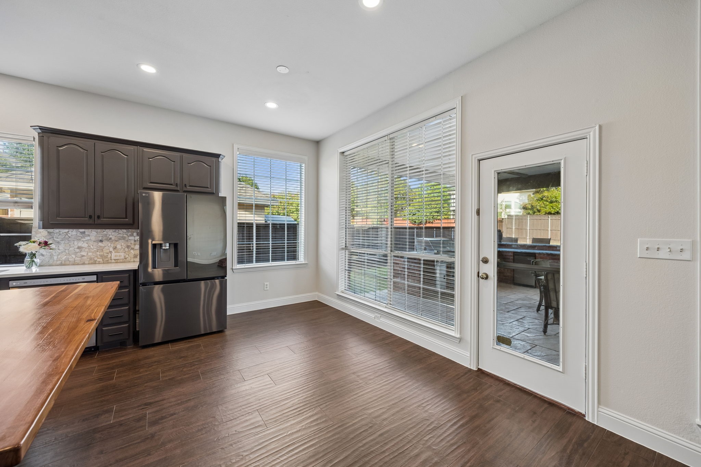
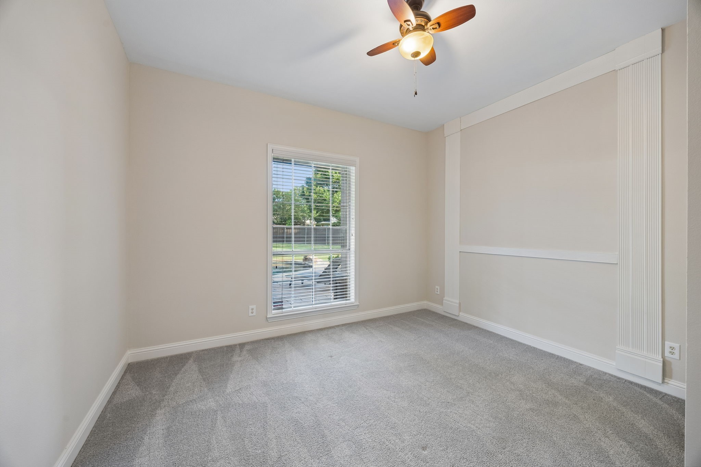
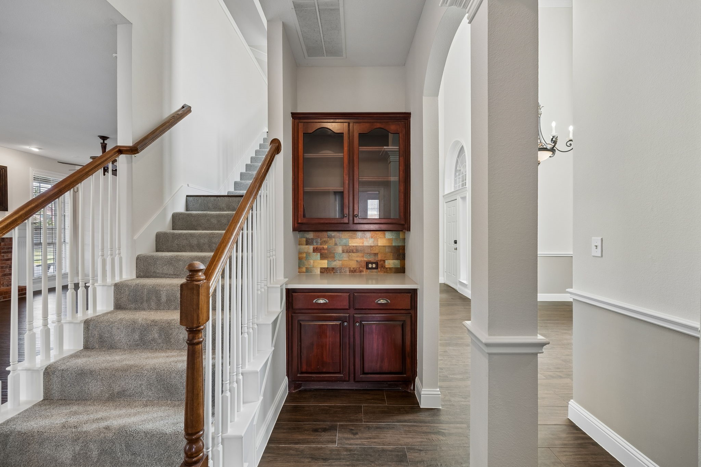
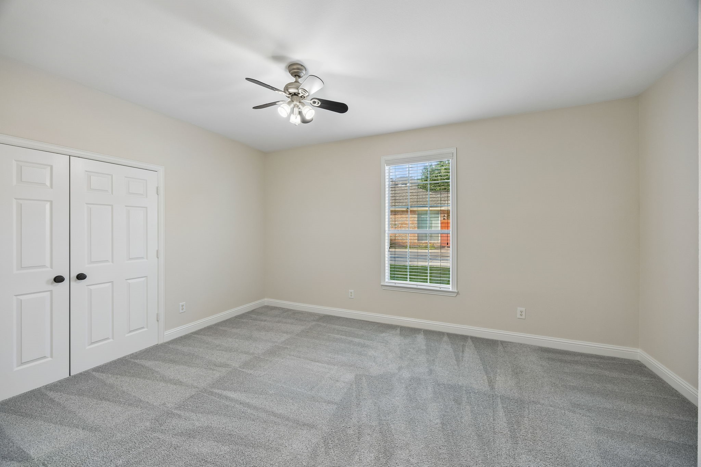
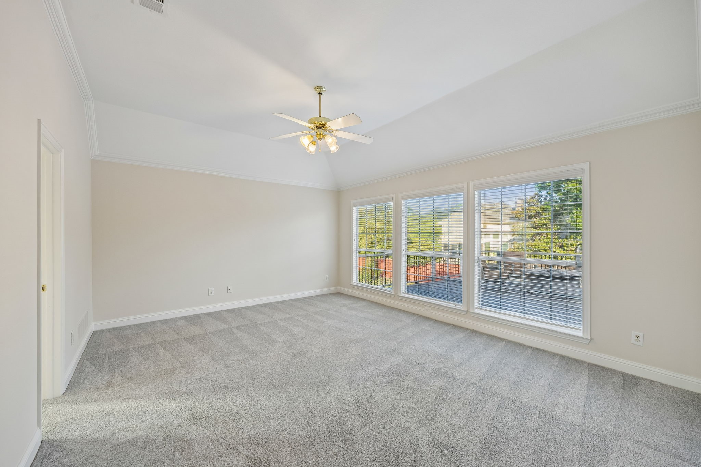
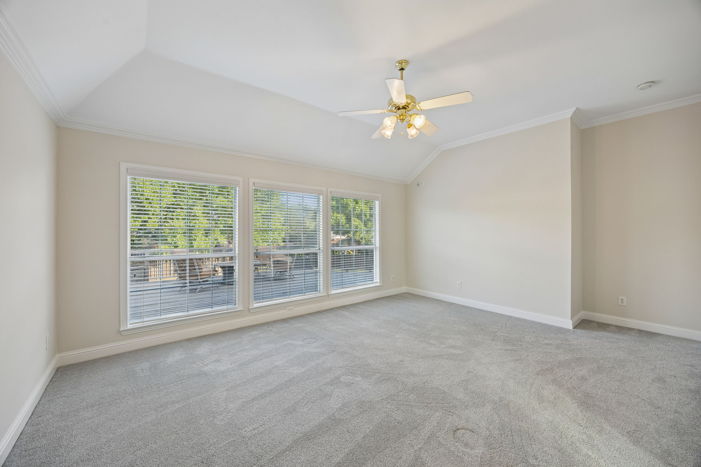
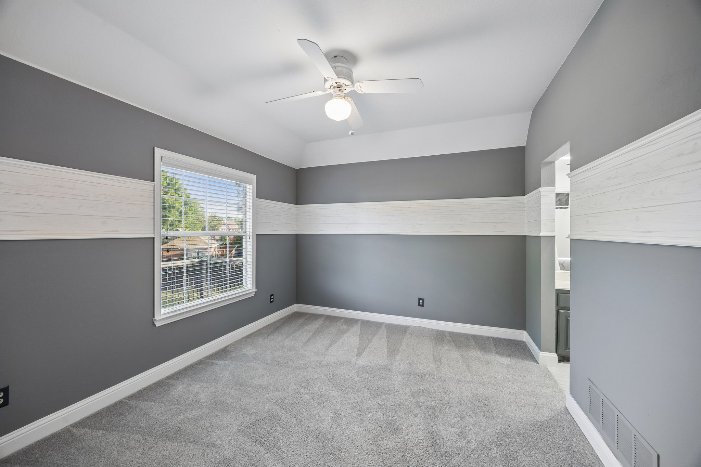
The flexible plan offers 3 bedrooms up, 2 down. New flooring flows through every living space; all five bedrooms feature brand-new carpet over memory foam padding. The kitchen showcases an induction cooktop beneath smart recessed lighting. Enjoy a smart front door lock, Ring doorbell, and full smart sprinkler system. Major systems are already done: a new high-efficiency AC unit (1 of 2, replaced within 2 years), energy-efficient front windows with lifetime warranty, and fresh interior and exterior paint.
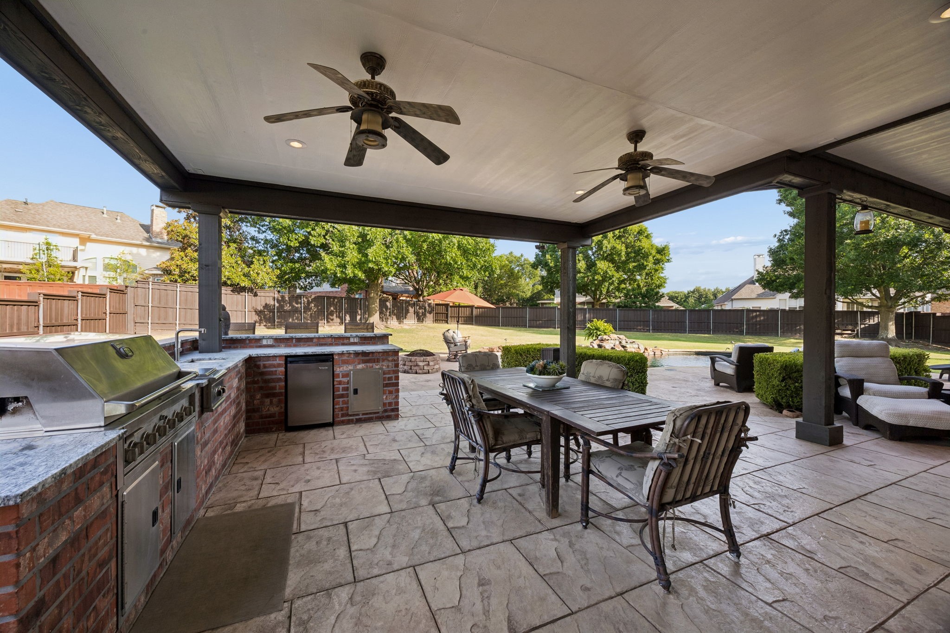
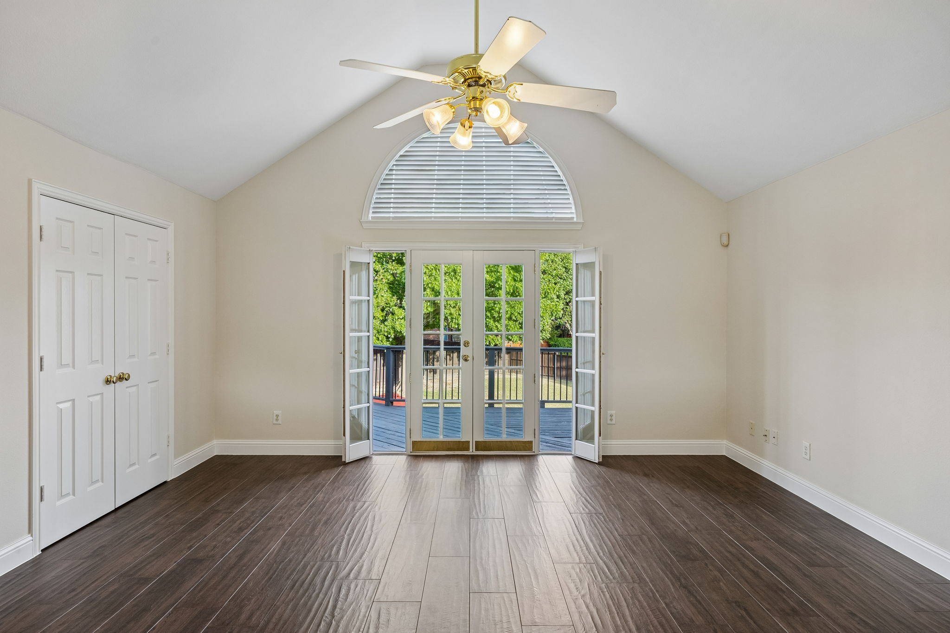
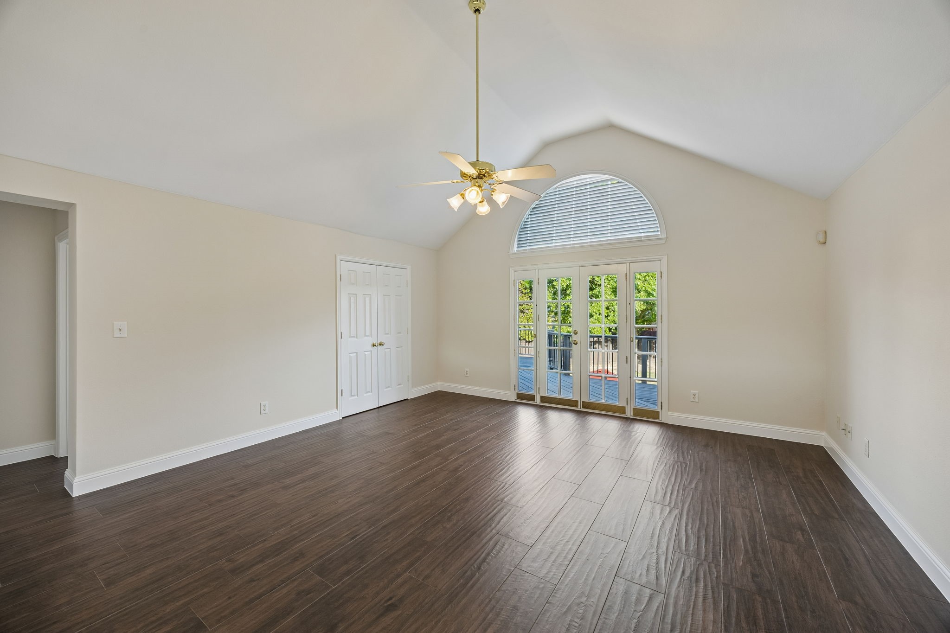
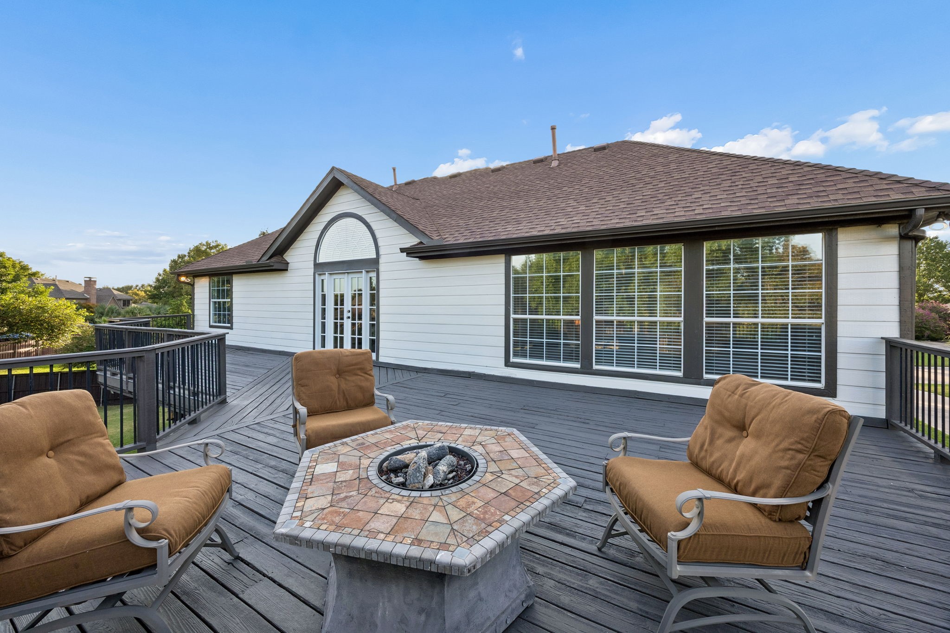
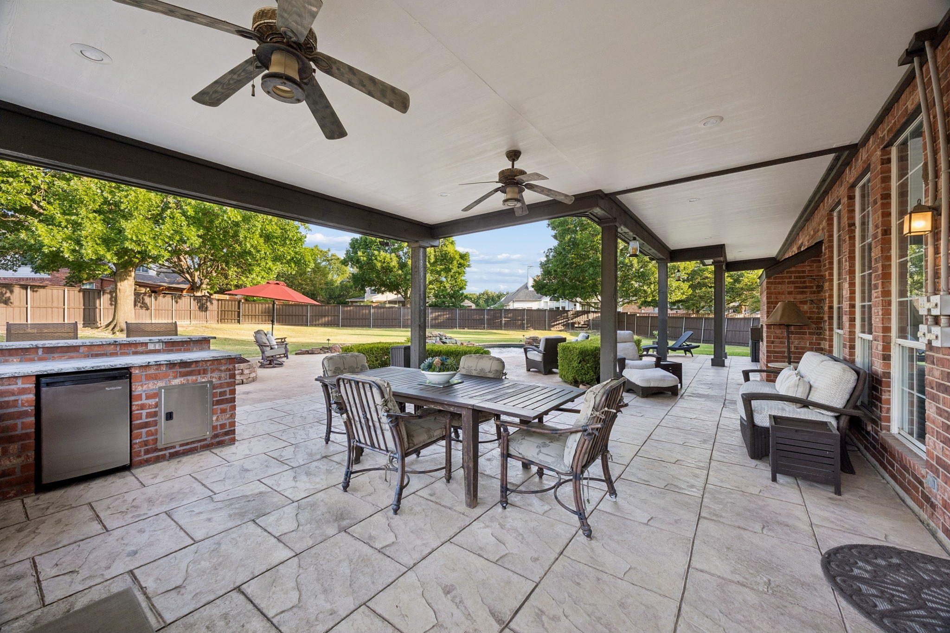
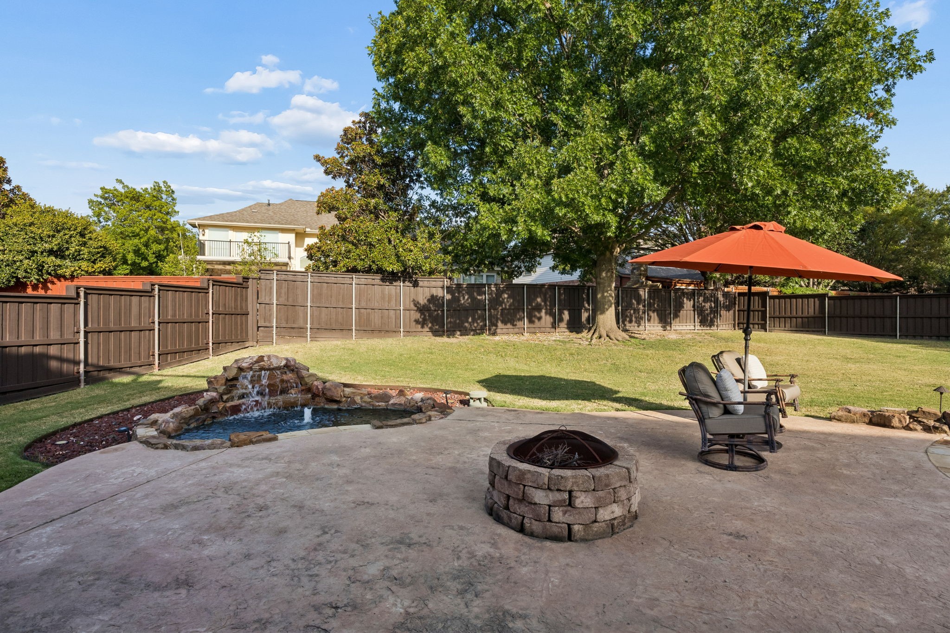
Step outside to a two-story entertainment retreat built for hosting: a 710-sq-ft covered patio with outdoor kitchen below, and a matching 710-sq-ft elevated deck off the upstairs game room via French doors. Cool off in the in-ground pool with its own cascading waterfall, or unwind in the separate heated jacuzzi with its own waterfall feature. The 636-sq-ft pool deck still leaves ample lawn for pets and play.
The oversized 3-car garage offers extra depth for a workshop, a 40-amp EV charging circuit, new garage doors and smart openers, and a full-size storage attic.
A rare Stonebridge Ranch offering at this price point schedule your private tour today, this one won't last.

9/13/2026 2:00PM - 4:00PM CDT

5
beds

3
baths

3,292 Sq.Ft. LIVING AREA

0.42 Acres lot

Krista Cheatham

Krista Cheatham

Features & Amenities

Interior

  • total bedrooms5
  • Total bathrooms3
  • full bathrooms3
  • Laundry room Washer Hookup, Dryer Hookup, Gas Dryer Hookup, Laundry in Utility Room
  • Flooring Carpet, Ceramic Tile, Wood
  • Fireplace Gas Log, Masonry
  • APPLIANCES Dishwasher, Electric Cooktop, Electric Oven, Disposal, Gas Water Heater, Microwave
  • other interior Features Dry Bar, High Speed Internet, Kitchen Island, Open Floorplan, Cable TV, Vaulted Ceiling(s), Wired for Sound

Area & Lot

  • Status For Sale
  • OPEN HOUSE

    9/13/2026 2:00PM - 4:00PM CDT

  • Living Area3,292 Sq.Ft.
  • Lot Area0.42 Acres
  • MLS® ID21343004
  • TypeResidential
  • YEAR BUILT1998
  • NeighborhoodMcKinney
  • Architecture StylesTraditional, Detached
  • Elementary SchoolGlenoaks
  • Middle SchoolEvans
  • High SchoolMckinney Boyd
  • School DistrictMcKinney ISD

Exterior

  • STORIES2
  • Garage Space3.0
  • water SourcePublic
  • utilitiesSewer Available, Water Available, Cable Available
  • PoolFenced, In Ground, Outdoor Pool, Pool, Salt Water, Waterfall, Water Feature, Community
  • roofComposition
  • lot featuresGreenbelt
  • parkingGarage, Garage Door Opener, Kitchen Level, Oversized, Workshop in Garage
  • HEAT TYPEElectric, Gas
  • AIR CONDITIONINGCeiling Fan(s), Gas, Zoned
  • sewerPublic Sewer
  • SubstructureSlab
  • HOA AmenitiesConcierge
  • security FeaturesSecurity System Owned, Security System
  • other exterior FeaturesBalcony, Fire Pit

Financial

  • Sales Price$819,000
  • Real Estate Tax $12,257/yr
  • HOA $1,053/yr
View Virtual Tour
image

Schedule a Showing

I would love to show you this beautiful property. Please select your preferred date and time below. I will be in touch shortly to confirm your appointment.

Schedule a Showing

I would love to show you this beautiful property. Please select your preferred date and time below. I will be in touch shortly to confirm your appointment.

Thank you for your interest in 2713 Greenview Drive, Mc Kinney, TX 75072. We are reviewing your request and will be in touch shortly!

Mortgage Calculator

Estimate your monthly mortgage payment, including the principal and interest, property taxes, and HOA. Adjust the values to generate a more accurate rate.

All estimates are provided for informational purposes only. Actual amounts may vary.
$0,000 Your Payment 20 15 65
$0,000 Your Payment

McKinney

Explore

Let’s Work Together

Krista is known for a highly structured, step-by-step approach that brings clarity to complex transitions. From preparation through closing, each phase is thoughtfully managed to ensure a calm, well-orchestrated experience aligned with her clients’ next chapter.

Follow Me on Instagram