Leave a Message

Thank you for your message. We will be in touch with you shortly.

Explore Properties
4604 Lawson Court
4604 Lawson Court
4604 Lawson Court
4604 Lawson Court
4604 Lawson Court
4604 Lawson Court
4604 Lawson Court
4604 Lawson Court
4604 Lawson Court
4604 Lawson Court
4604 Lawson Court
4604 Lawson Court
4604 Lawson Court
4604 Lawson Court
4604 Lawson Court
4604 Lawson Court
4604 Lawson Court
4604 Lawson Court
4604 Lawson Court
4604 Lawson Court
4604 Lawson Court
4604 Lawson Court
4604 Lawson Court
4604 Lawson Court
4604 Lawson Court
4604 Lawson Court
4604 Lawson Court
4604 Lawson Court
4604 Lawson Court
4604 Lawson Court
4604 Lawson Court
4604 Lawson Court
4604 Lawson Court
4604 Lawson Court
4604 Lawson Court
4604 Lawson Court
4604 Lawson Court
4604 Lawson Court
4604 Lawson Court
SEE ALL PHOTOS
4604 Lawson Court
4604 Lawson Court
4604 Lawson Court
4604 Lawson Court
4604 Lawson Court
4604 Lawson Court
4604 Lawson Court
4604 Lawson Court
4604 Lawson Court
4604 Lawson Court
4604 Lawson Court
4604 Lawson Court
4604 Lawson Court
4604 Lawson Court
4604 Lawson Court
4604 Lawson Court
4604 Lawson Court
4604 Lawson Court
4604 Lawson Court
4604 Lawson Court
4604 Lawson Court
4604 Lawson Court
4604 Lawson Court
4604 Lawson Court
4604 Lawson Court
4604 Lawson Court
4604 Lawson Court
4604 Lawson Court
4604 Lawson Court
4604 Lawson Court
4604 Lawson Court
4604 Lawson Court
4604 Lawson Court
4604 Lawson Court
4604 Lawson Court
4604 Lawson Court
4604 Lawson Court
4604 Lawson Court
4604 Lawson Court
Courtesy of Coldwell Banker Realty Frisco
Sold

4604 Lawson Court

4604 Lawson Court, Plano, TX 75093

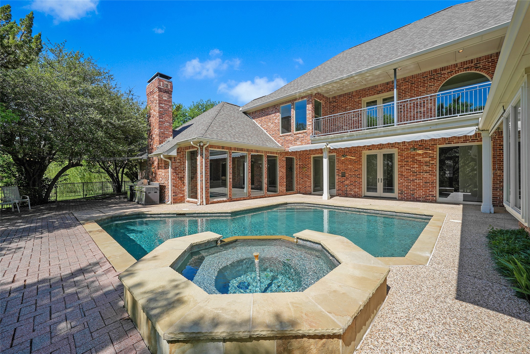
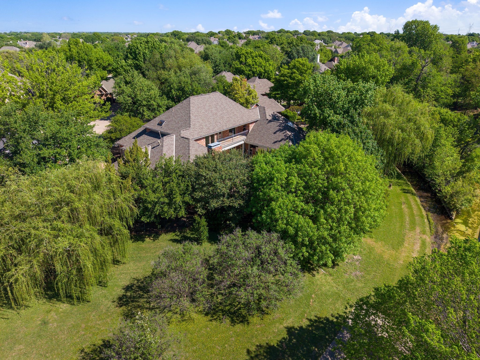
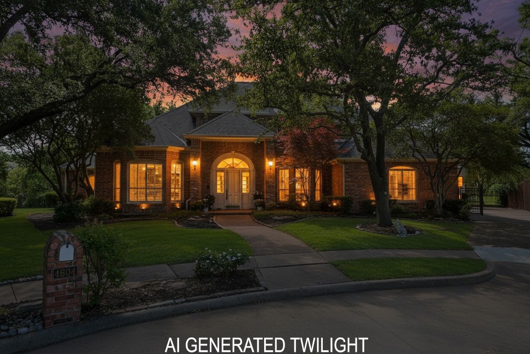
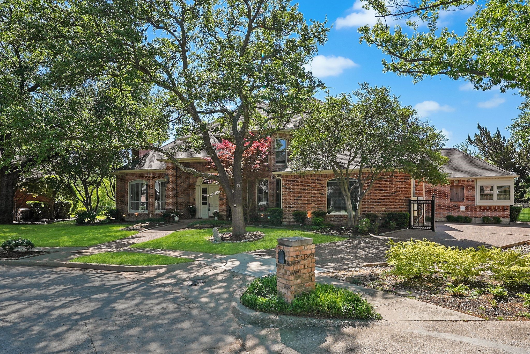
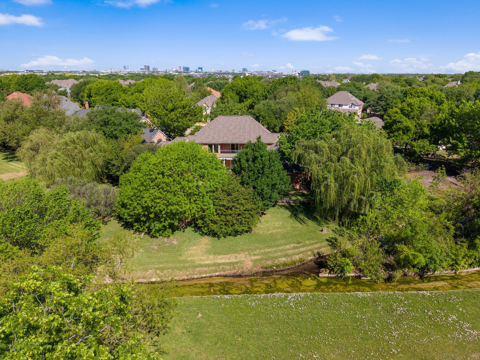
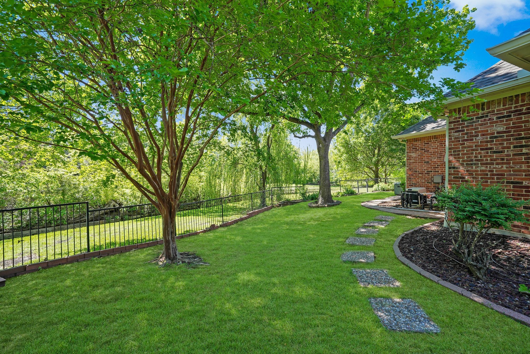
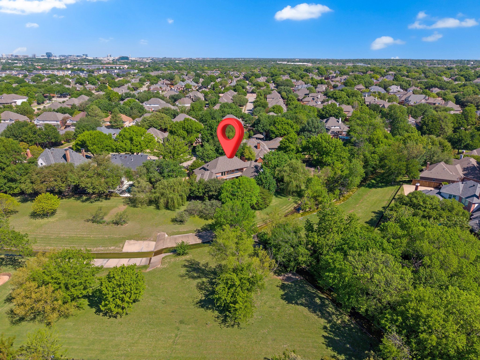
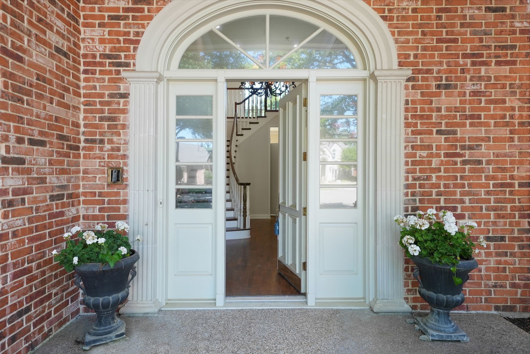
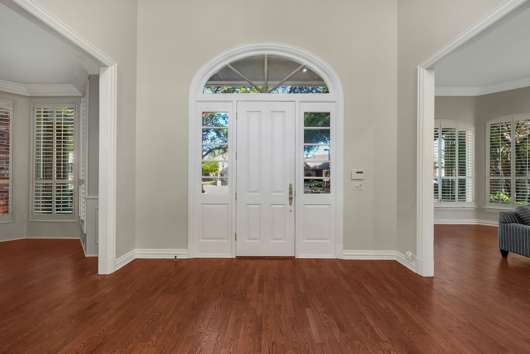
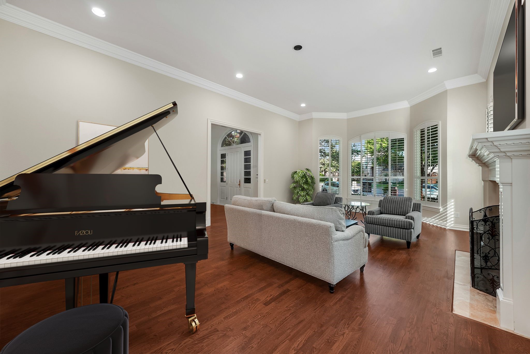
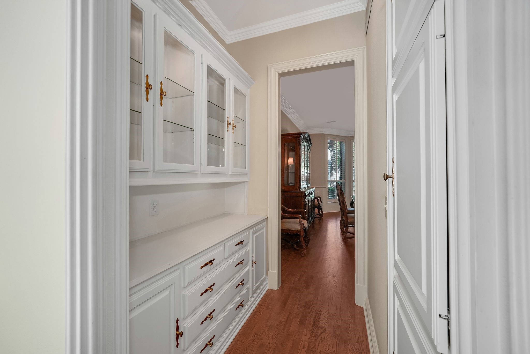
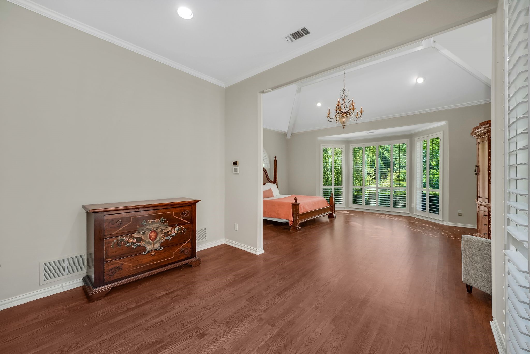
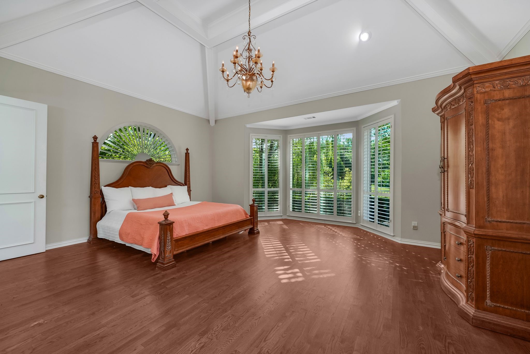
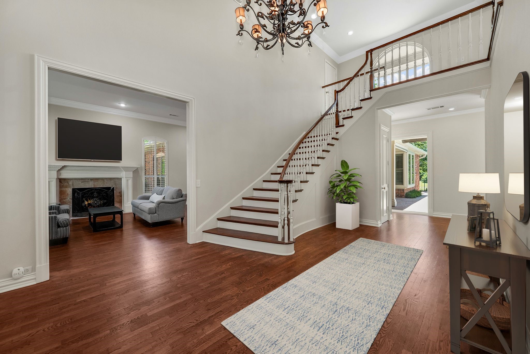
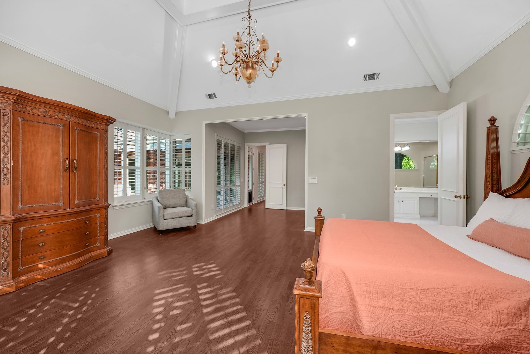
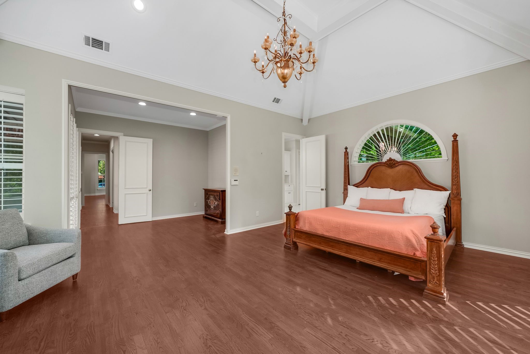
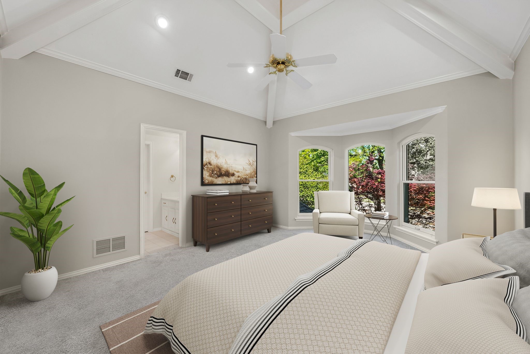
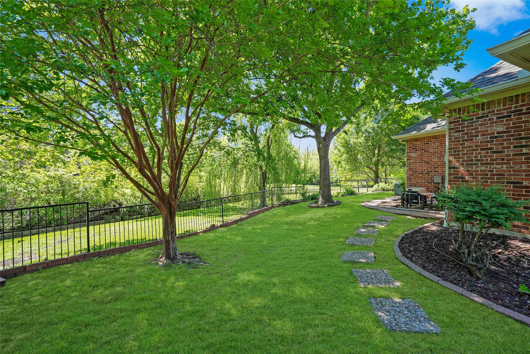
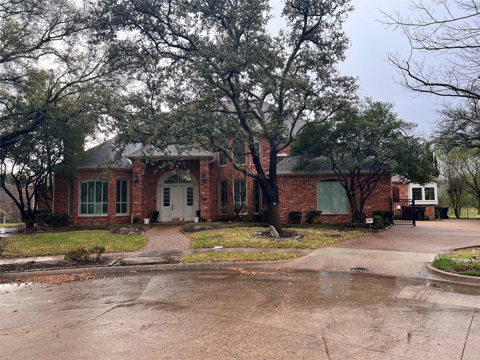
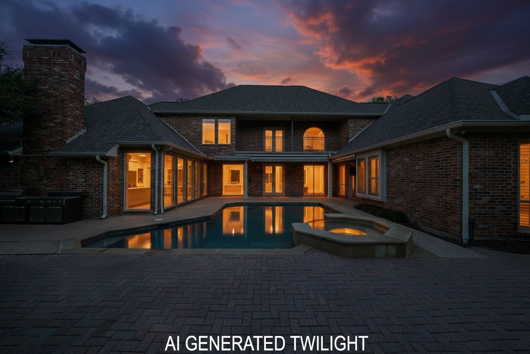
Nestled at the end of a tranquil cul-de-sac, this stunning Steve Roberts custom home offers breathtaking views of a greenbelt, creek, and mature trees. Designed with an exceptional flowing layout, the home features spacious rooms, abundant storage, and gleaming hardwood floors throughout.
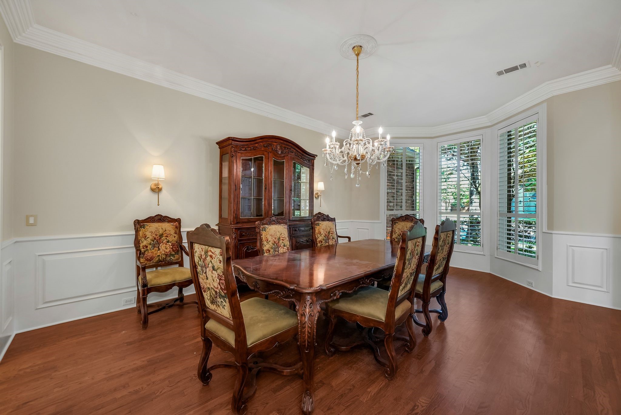
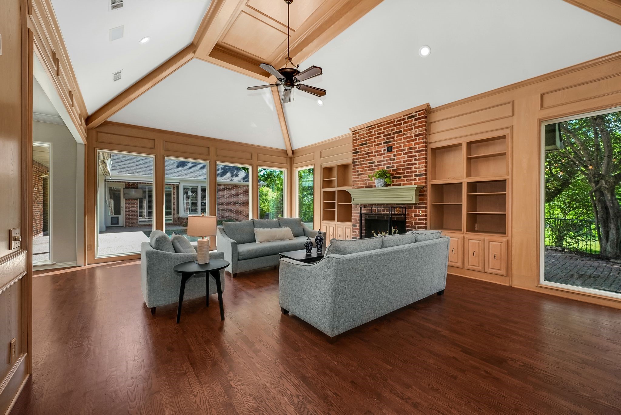
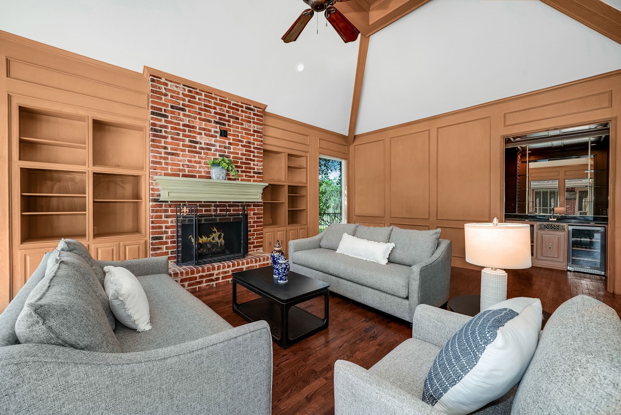
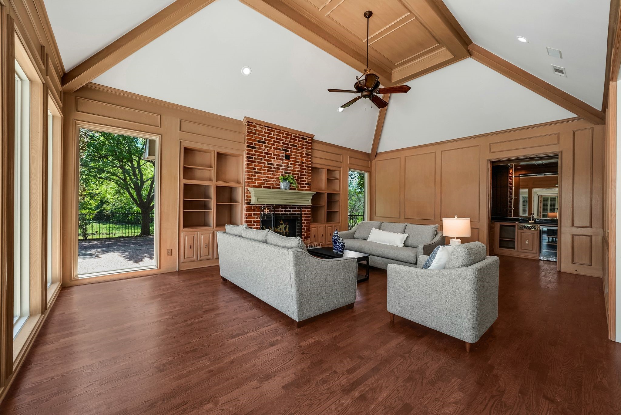
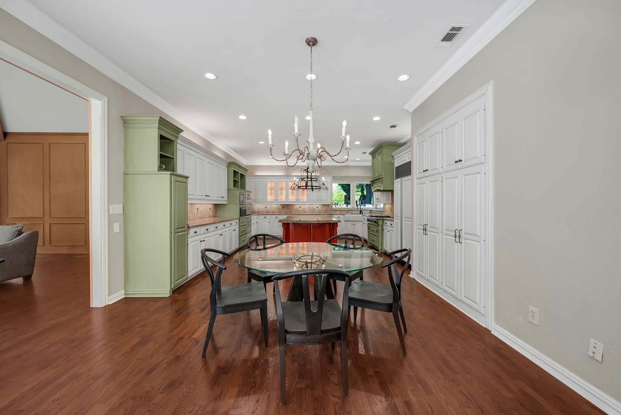
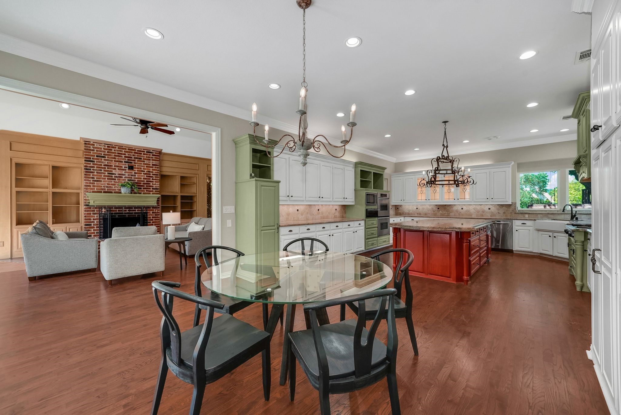
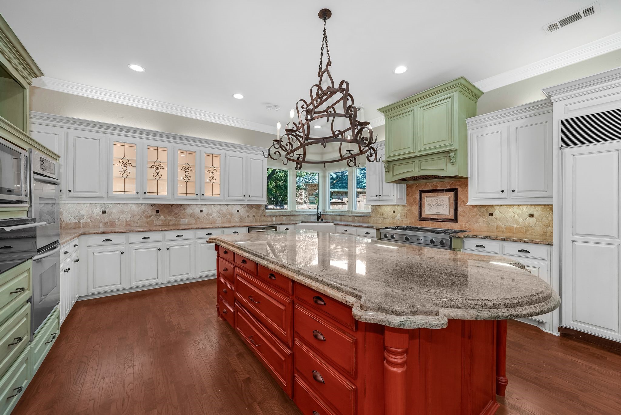
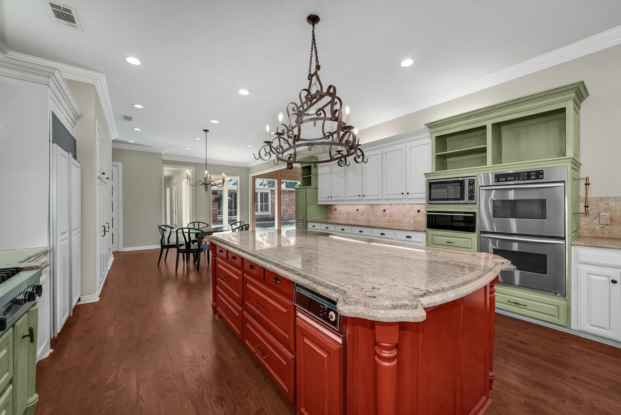
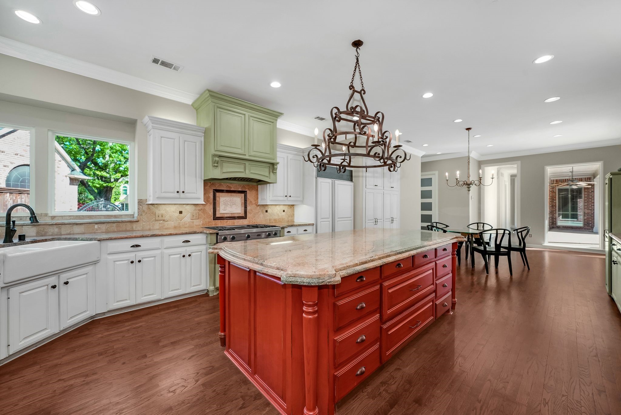
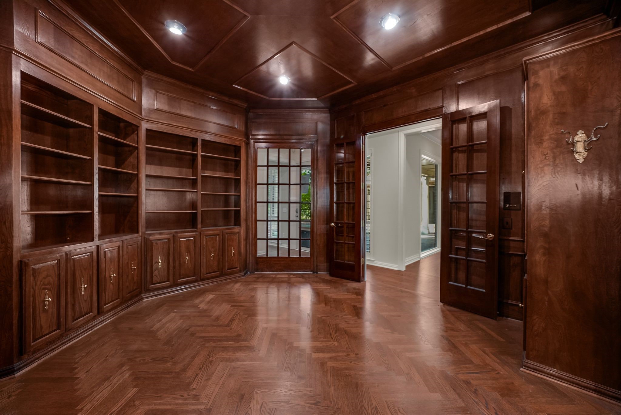
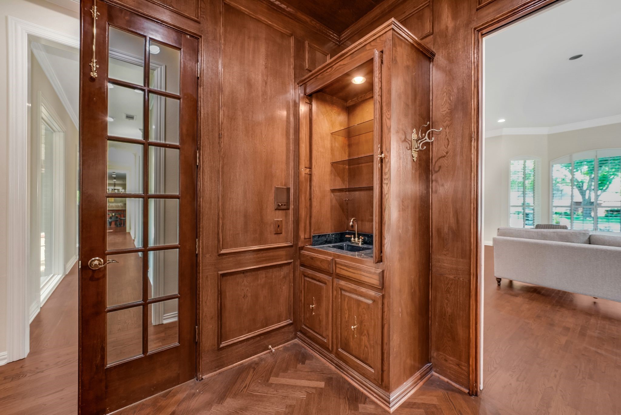
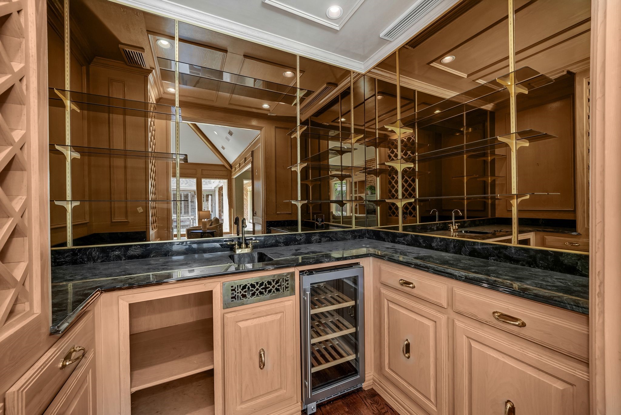
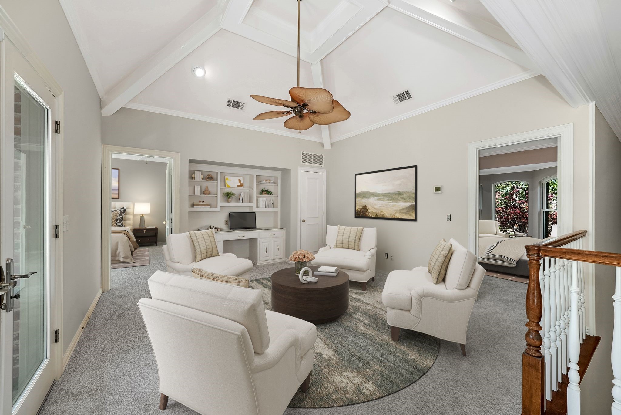
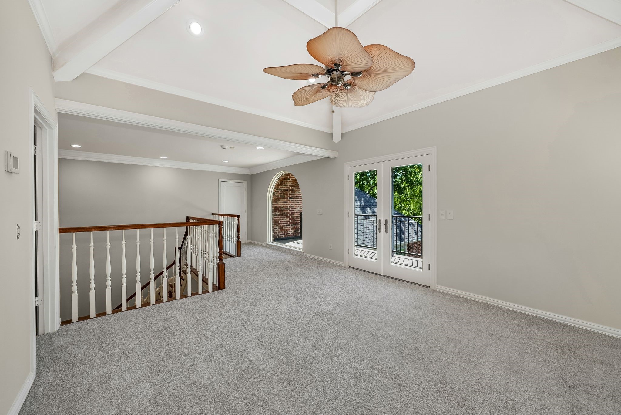
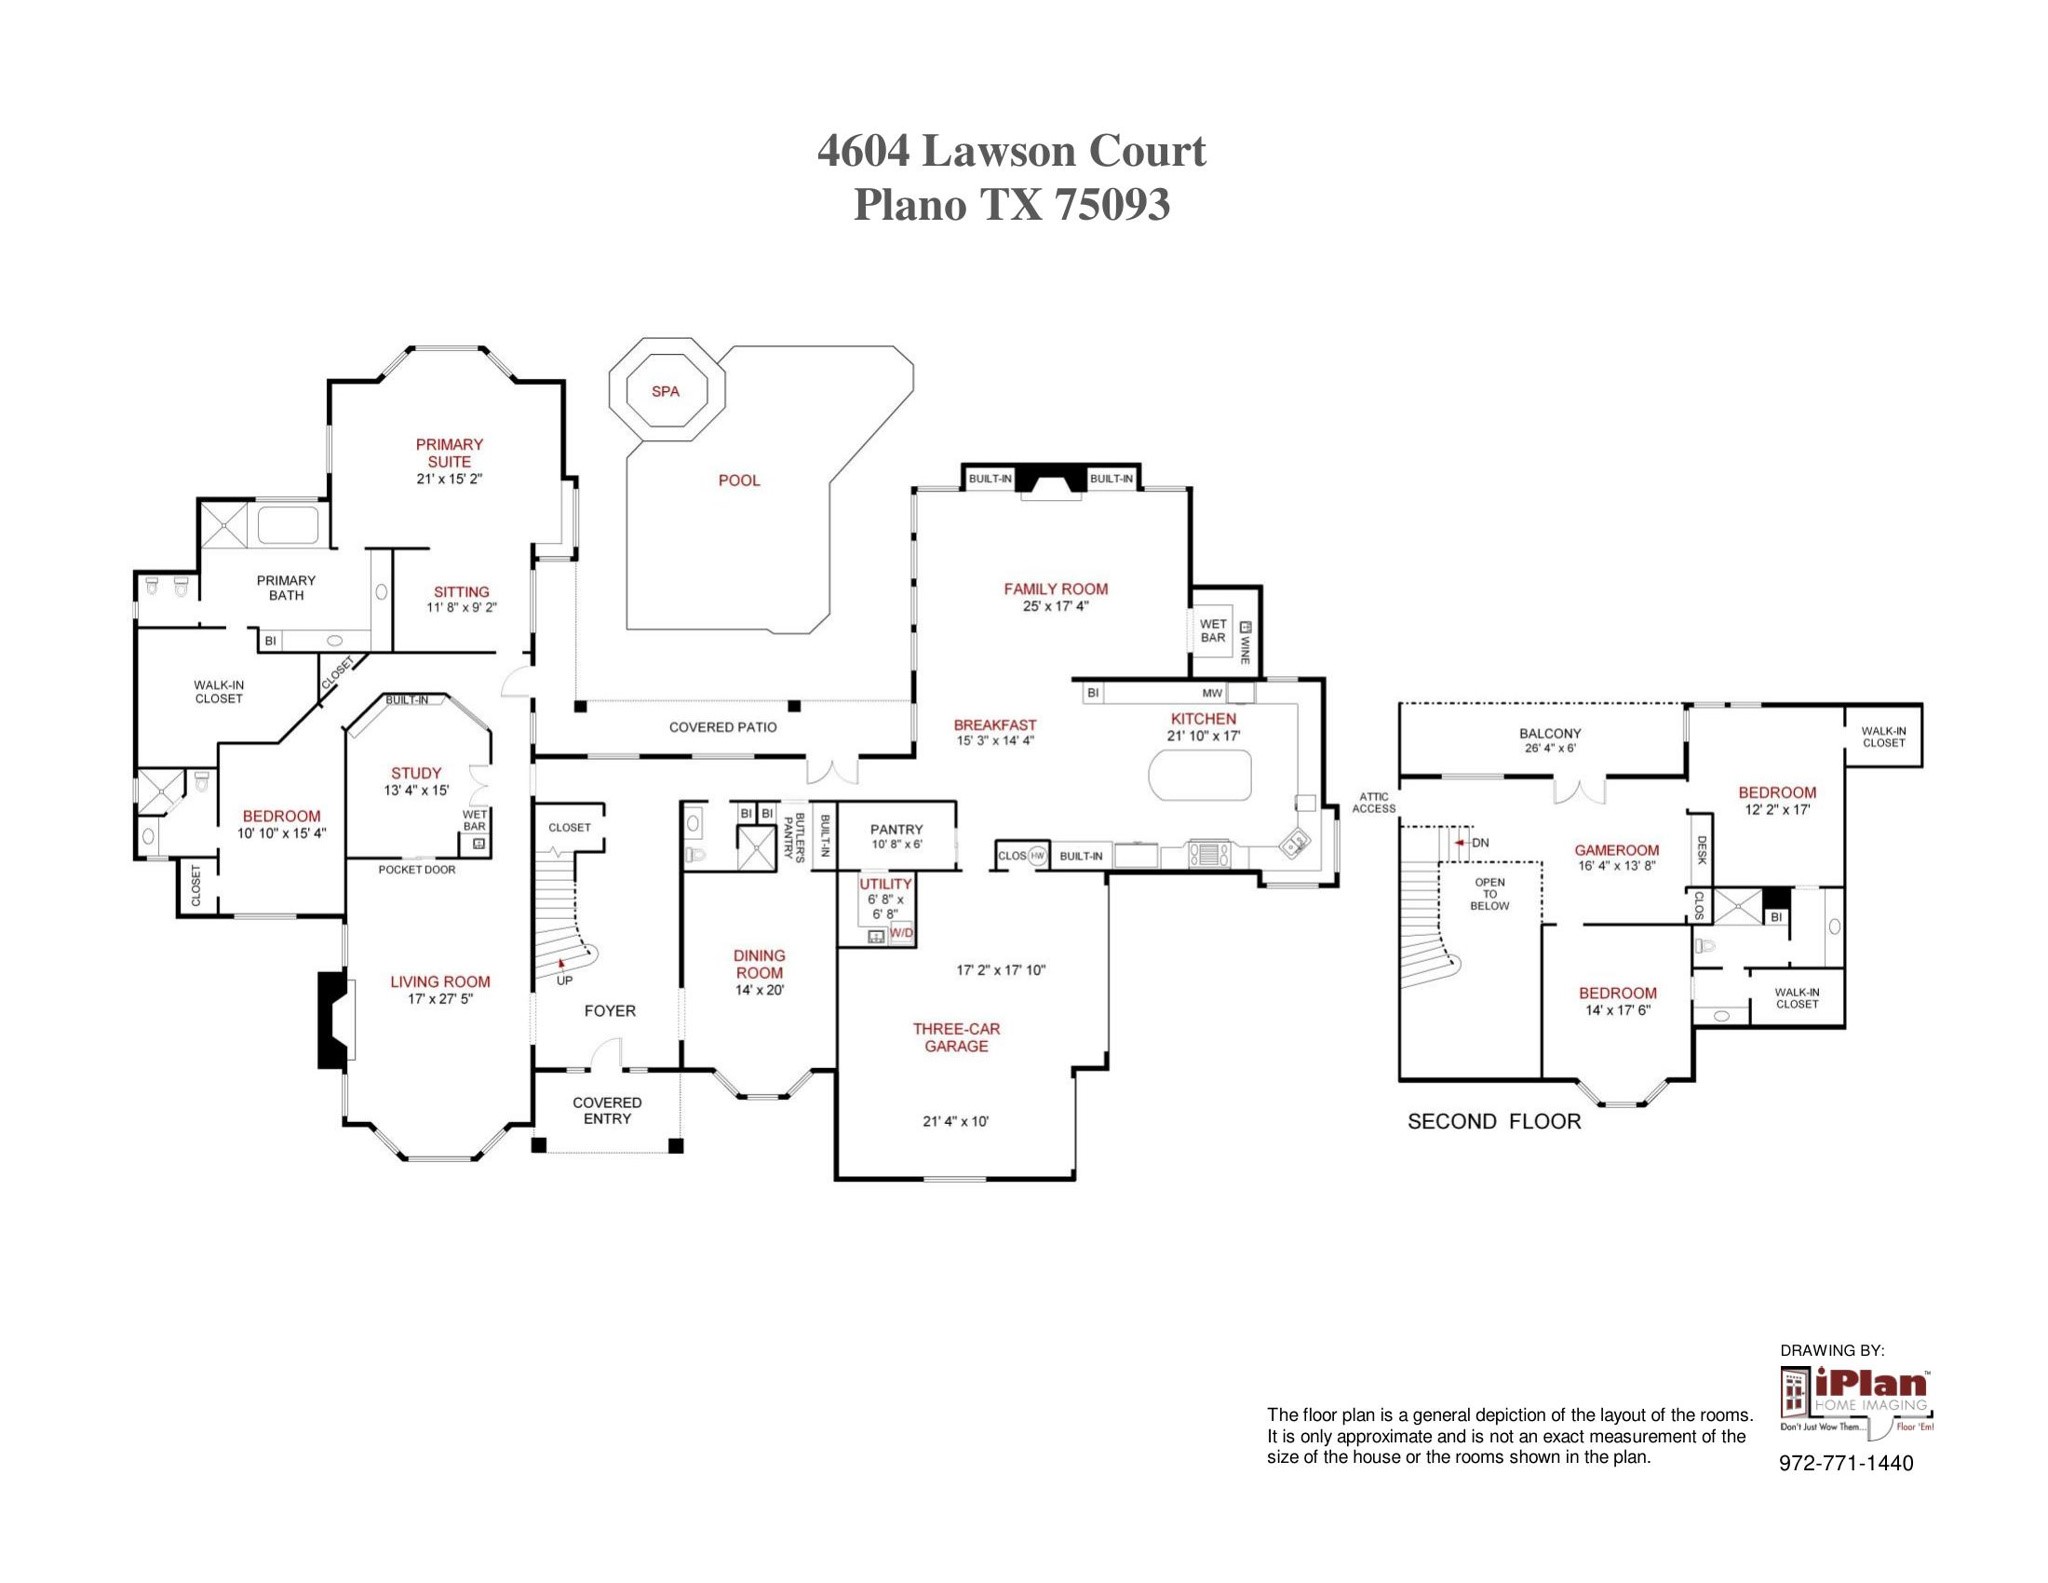
The gourmet kitchen is truly a chef's dream, featuring a built-in Sub-Zero refrigerator, six-burner Viking gas cooktop, double ovens, warming drawer, microwave, and a large island. It may be one of the largest kitchens you will find in a Plano home. A sunny breakfast area invites relaxed mornings, while the adjoining formal living and dining spaces, highlighted by a fireplace, create an elegant setting for entertaining. Just off the kitchen, the warm and inviting den offers custom built-ins, a walk-in wet bar, and a fireplace, making it the perfect place to gather and unwind. A richly appointed study with pocket doors adds sophistication and privacy. The spacious primary suite on the main level includes room for a sitting area, offering comfort and seclusion. Over the past year, the home has been thoughtfully updated with all new Pella windows, fresh paint throughout, and new carpeting, enhancing both comfort and energy efficiency. Additional amenities include a whole-house emergency generator, dishwasher, disposal, and ice maker. Designed for entertaining on a grand scale, this exceptional home has hosted elegant events for more than 80 guests while still maintaining an intimate and welcoming ambiance. Once featured in Plano Profile magazine, this remarkable property combines timeless elegance, unparalleled views, and outstanding convenience. A true haven in the heart of nature.

4
beds

4
baths

5,406 Sq.Ft. LIVING AREA

0.29 Acres lot

Krista Cheatham

Krista Cheatham

Features & Amenities

Interior

  • total bedrooms4
  • Total bathrooms4
  • full bathrooms4
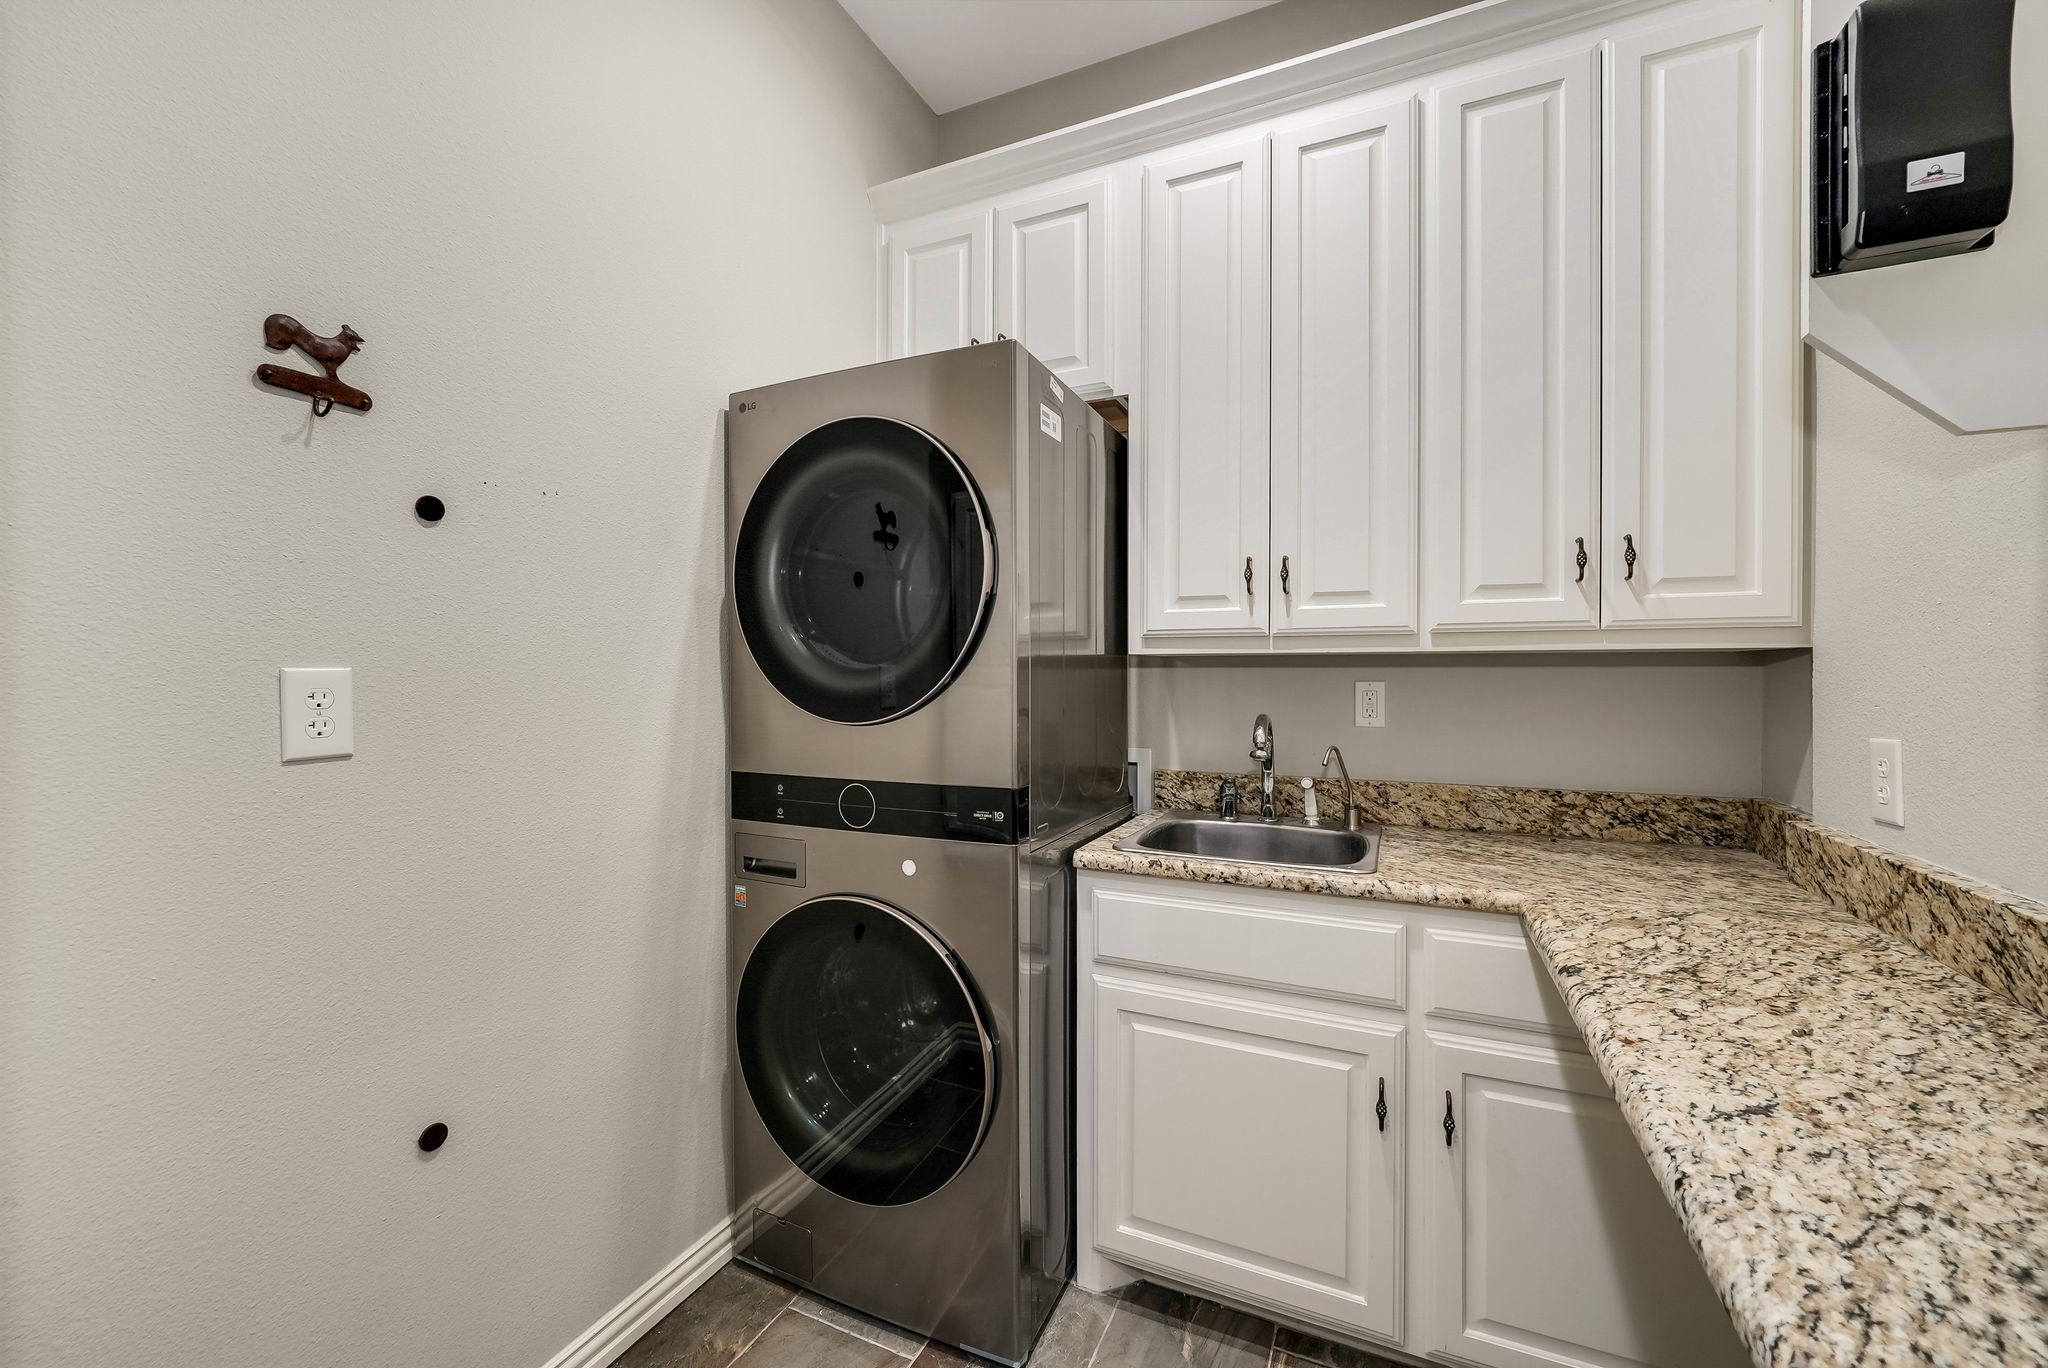
  • Laundry room Laundry in Utility Room
  • Flooring Carpet, Hardwood
  • Fireplace Family Room, Gas Log, Living Room, Masonry
  • APPLIANCES Built-In Refrigerator, Double Oven, Dishwasher, Gas Cooktop, Disposal, Ice Maker, Microwave, Range, Refrigerator, Some Commercial Grade, Trash Compactor, Vented Exhaust Fan, Warming Drawer, Wine Cooler
  • other interior Features Wet Bar, Built-in Features, Chandelier, Eat-in Kitchen, Granite Counters, Kitchen Island, Loft, Vaulted Ceiling(s), Walk-In Closet(s)

Area & Lot

  • Status Sold
  • Date Sold July 13, 2026
  • Living Area5,406 Sq.Ft.
  • Lot Area0.29 Acres
  • MLS® ID21217785
  • TypeResidential
  • YEAR BUILT1989
  • NeighborhoodWillow Bend
  • Architecture StylesTraditional, Detached
  • Elementary SchoolDaffron
  • Middle SchoolRobinson
  • High SchoolJasper,Plano West
  • School DistrictPlano ISD

Exterior

  • STORIES2
  • Garage Space3.0
  • water SourcePublic
  • utilitiesElectricity Connected, Natural Gas Available, Sewer Available, Separate Meters, Water Available
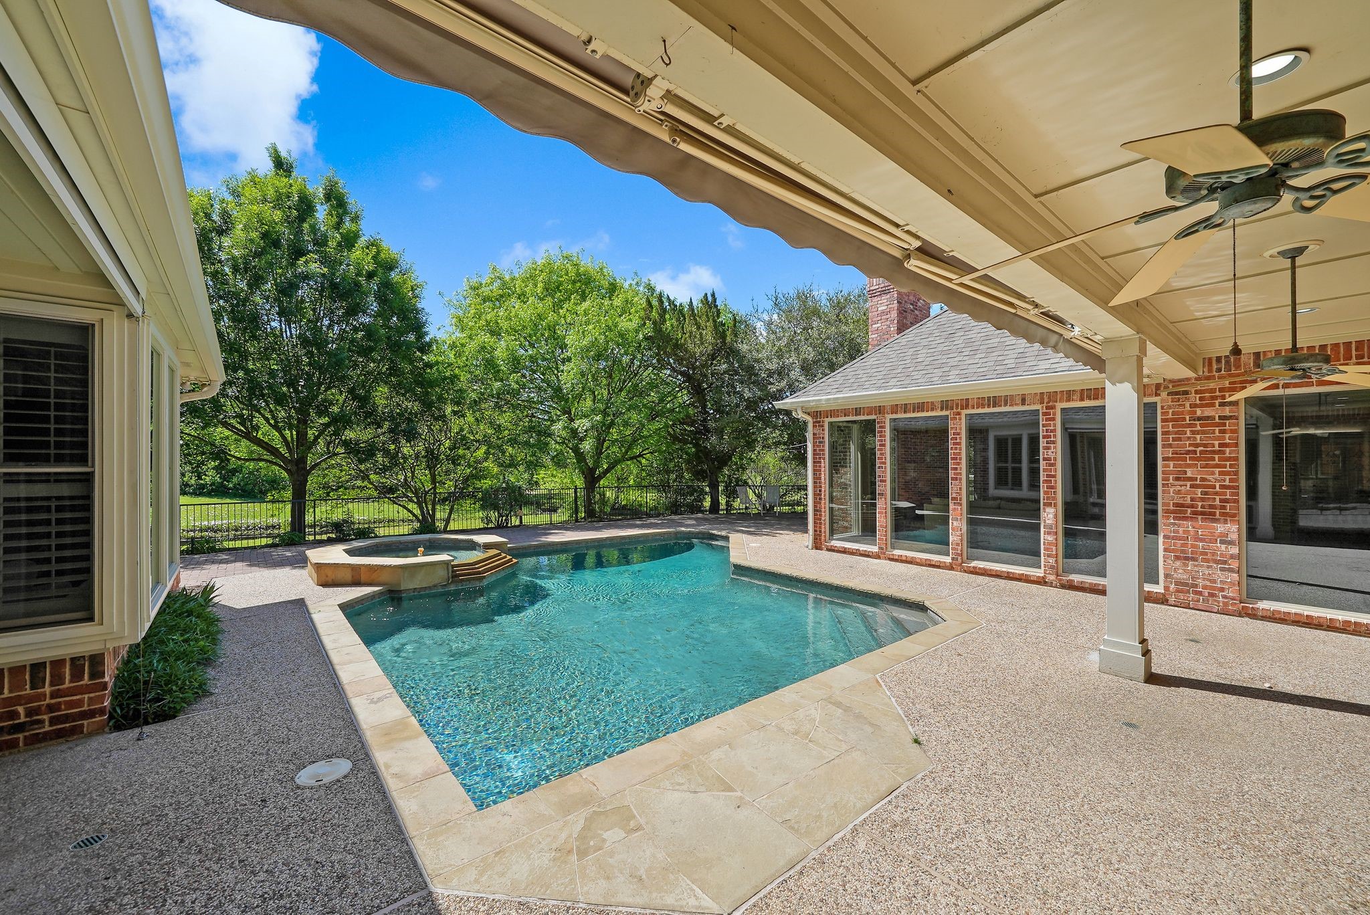
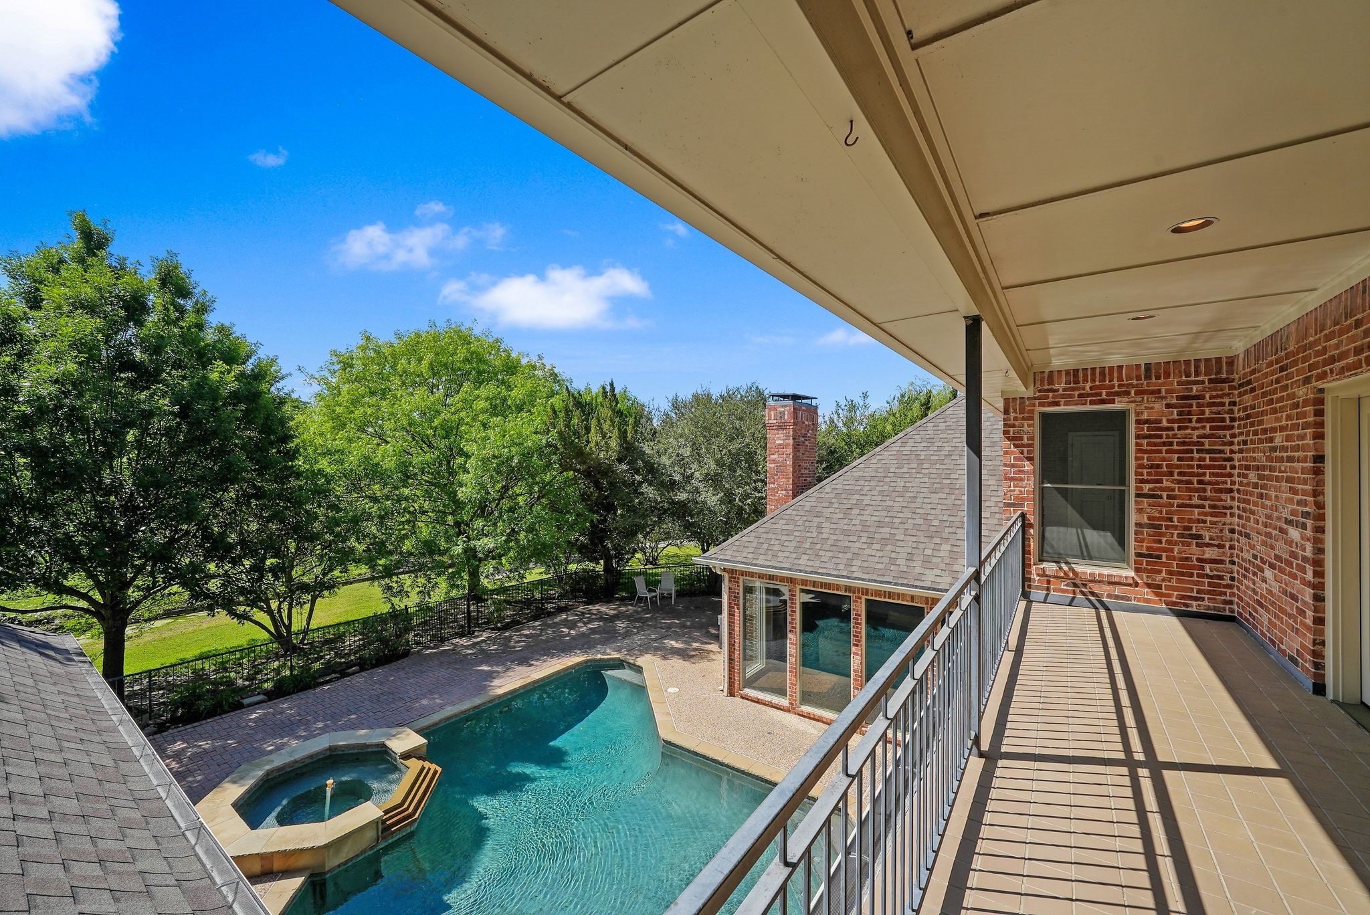
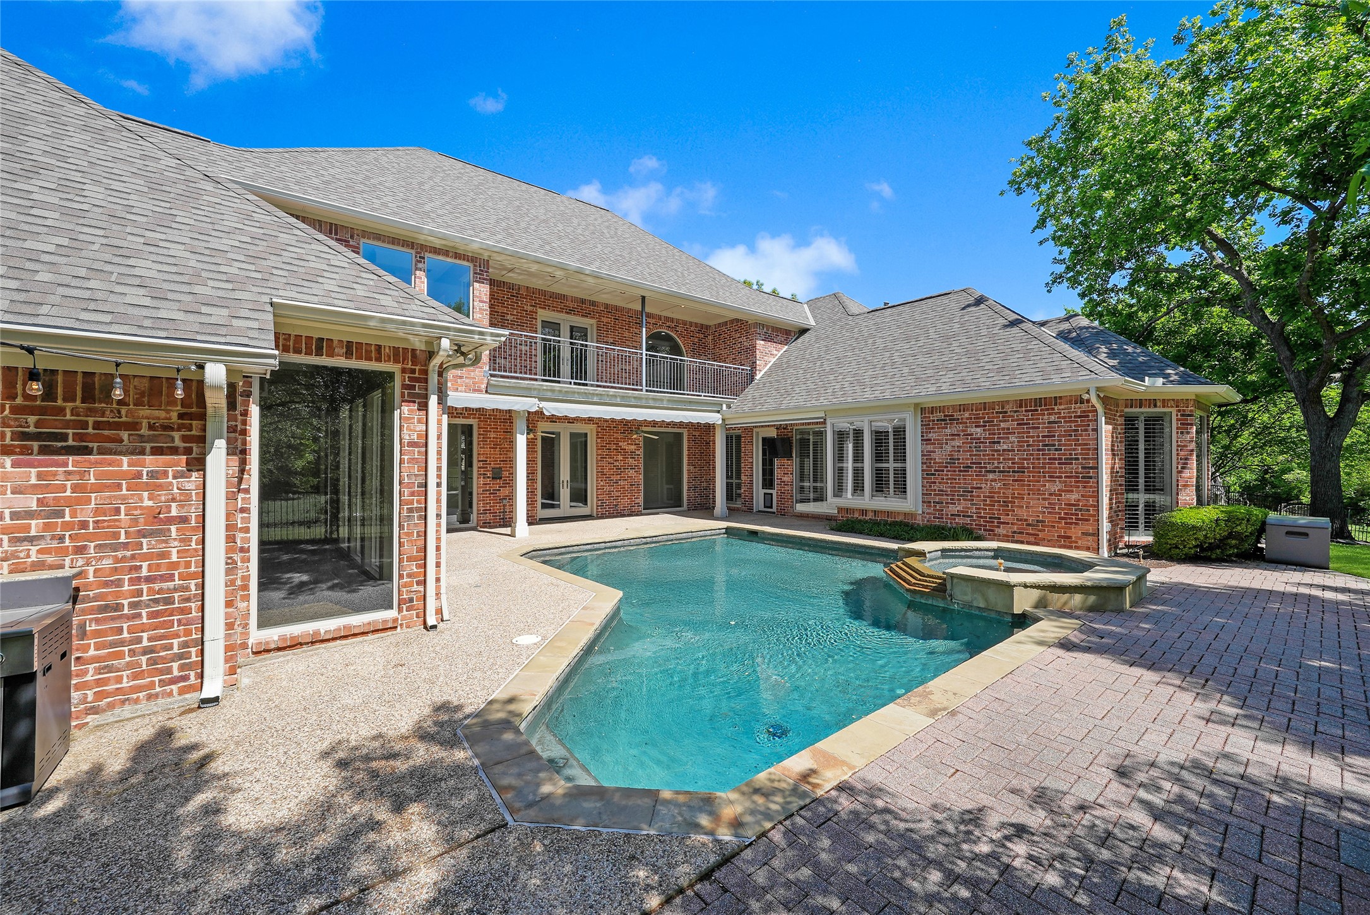
  • PoolGunite, In Ground, Pool, Pool Sweep, Pool/Spa Combo
  • roofComposition
  • lot featuresCul-De-Sac, Backs to Greenbelt/Park, Greenbelt, Native Plants
  • parkingAdditional Parking, Concrete, Epoxy Flooring, Electric Gate, Garage, Garage Door Opener
  • HEAT TYPECentral, Gas
  • AIR CONDITIONINGCentral Air, Ceiling Fan(s), Electric, Gas, Zoned
  • sewerPublic Sewer
  • SubstructureSlab
  • security FeaturesSecurity System, Carbon Monoxide Detector(s), Fire Alarm, Security Gate, Smoke Detector(s)
  • other exterior FeaturesAwning(s), Balcony, Outdoor Kitchen, Private Yard

Financial

  • Price Upon Request
View Virtual Tour

Willow Bend

Explore

Let’s Work Together

Krista is known for a highly structured, step-by-step approach that brings clarity to complex transitions. From preparation through closing, each phase is thoughtfully managed to ensure a calm, well-orchestrated experience aligned with her clients’ next chapter.

Follow Me on Instagram